
Tags:
PHOTO INFO
- Image Size
- 6000x4000px
- File Size
- 1.75MB
- resolution
- 5K
- License
- Commercial use free
- Aesthetic Score
- 82/100
VISUAL ATTRIBUTES OF THIS STOCK PHOTO
- Color temperature
- warm
- Brightness
- mid_tone
- Saturation
- moderate
- Lighting Source
- mixed
- Lighting Condition
- indoor
- Negative Space
- moderate
- Negative Space Location
- center
- Depth Of Field
- deep
- Has People
- none
- Season
- unknown
- Time Of Day
- unknown
- Shot Scale
- wide
- Background Type
- indoor_scene
- Orientation
- horizontal
- Composition Style
- leading_lines
- Dominant colors
- brownblackwhitegray
- Palette Style
- earthyindustrial
- Mood
- cozyprofessional
- Style
- industrialeditorial
- Subject type
- interiorarchitecture
ONLINE RESIZE
aesthetic analysis & score
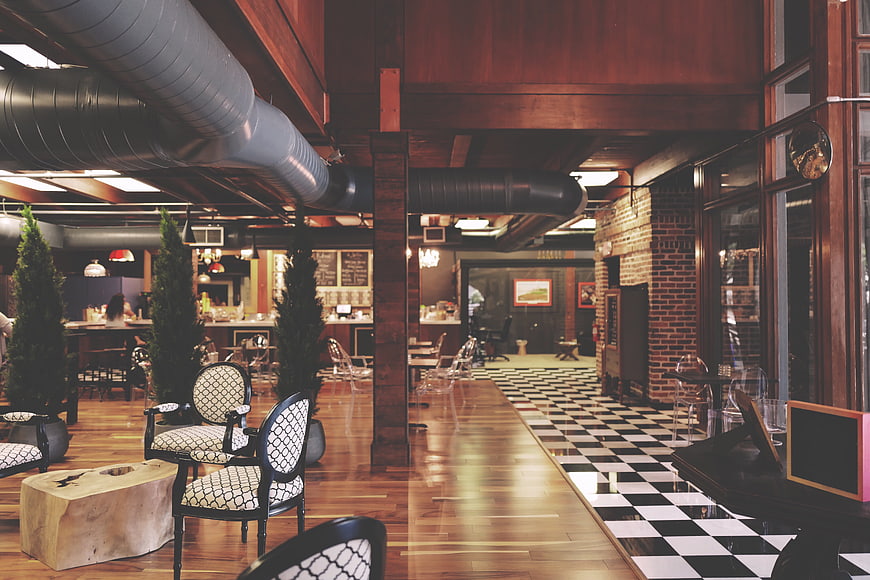
This is a high-quality architectural interior shot that effectively captures the industrial-chic aesthetic of a modern restaurant. The composition is strong, and the balance of textures makes it highly desirable for commercial use.
Composition & Framing score
85The perspective leads the eye deep into the room, effectively showcasing the spatial depth and the transition between different flooring materials.
Lighting & exposure score
75The lighting is a mix of natural and artificial sources, creating a warm, inviting atmosphere, though the ceiling area is slightly underexposed.
Color harmony & palette score
80The palette balances warm wood tones and brick with the stark contrast of the black and white checkered floor and metallic ducts.
Visual impact & mood score
80The scene conveys a trendy, sophisticated, and comfortable mood typical of modern urban dining establishments.
Technical Quality & Clarity score
85The image is sharp and well-focused, clearly rendering the textures of the wood, brick, and fabric upholstery.
Subject clarity & focal hierarchy score
80The foreground furniture and the leading lines of the floor create a clear visual path, establishing the interior design as the primary subject.
Use case suitability scores
Copyspace Layout Usability Score
60Social Media Content Creation Score
85This image is suitable for social media content creation — fits Instagram Stories, Pinterest pins, Facebook covers, LinkedIn backgrounds, and TikTok thumbnails
Web UI Digital Design Score
80Commercial Advertising Branding Score
85This image is suitable for commercial advertising and branding — brand campaigns, display ads, product packaging, brochures, and outdoor billboard visuals
Editorial Corporate Presentation Score
75Content Marketing Publishing Score
85This image is suitable for content marketing and publishing — pairs with blog posts, article featured images, podcast covers, ebook covers and video thumbnails across publishing platforms
Ecommerce Product Showcase Score
20Market Competitiveness Score
80RELATED TAGS
Related Royalty free Photos
-
aesthetic:80
3089x2048px
Industrial metal bar stools with leather seats in a row -
aesthetic:84
4160x2773px
Modern Cafe Interior with Colorful Chairs and Marble Tables -
aesthetic:82
3000x1987px
Retro wooden bar stools lined up against white subway tiles -
aesthetic:87
4000x2657px
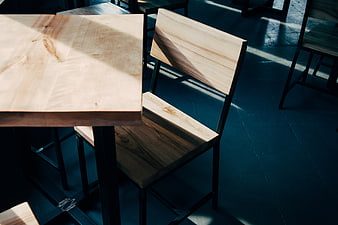
Modern wooden table and chair in sunlit cafe interior -
aesthetic:89
5679x3786px
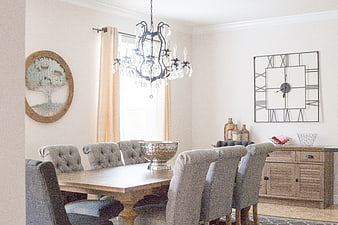
Elegant Dining Room with Chandelier and Wooden Table -
aesthetic:85
7360x4912px
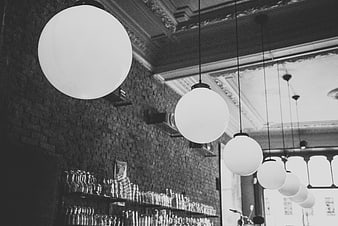
Black and white interior of a bar with hanging globe lights -
aesthetic:88
2099x2623px
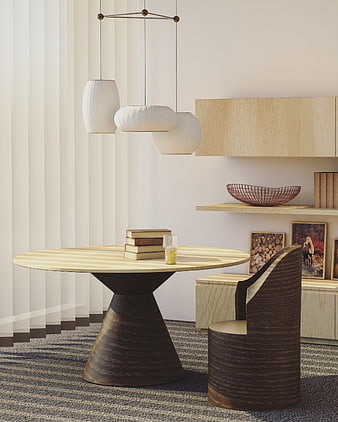
Modern dining room with wooden table and chair -
aesthetic:85
3433x3064px
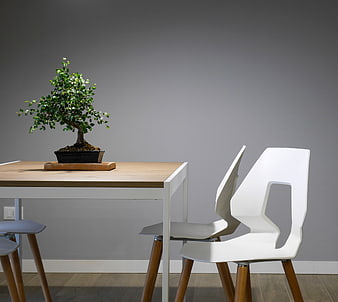
Modern Dining Room with Bonsai Tree and White Chairs -
aesthetic:83
6000x4000px
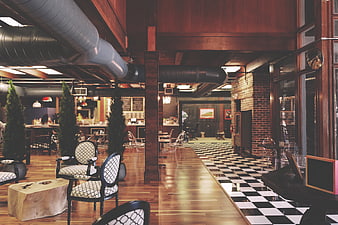
Modern industrial restaurant interior with checkered floor and exposed ducts -
aesthetic:72
4180x2786px
Sunlit restaurant interior with ocean view through large windows -
aesthetic:86
5457x3638px
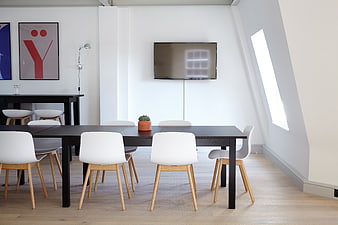
Modern minimalist dining room with black table and white chairs -
aesthetic:76
4032x3024px
Industrial Style Cafe Interior with Vintage Furniture and Patrons -
aesthetic:82
5760x3840px
Empty wooden table in a modern cafe with chairs -
aesthetic:82
2800x2453px
Modern Geometric Coffee Bar in Grand Shopping Mall Atrium -
aesthetic:85
2515x1668px
Sunlit wooden table and chairs on a modern balcony -
aesthetic:88
5000x3333px
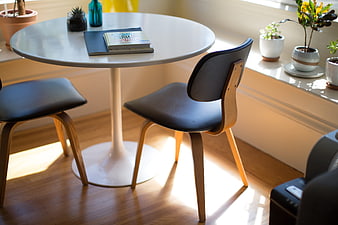
Modern white round table with black chairs and plants -
aesthetic:76
4096x2730px
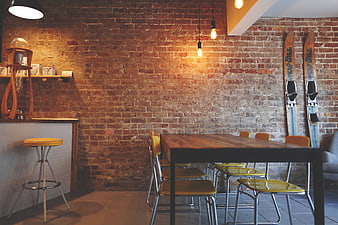
Rustic interior with brick wall, wooden table, and vintage skis -
aesthetic:87
4460x2973px
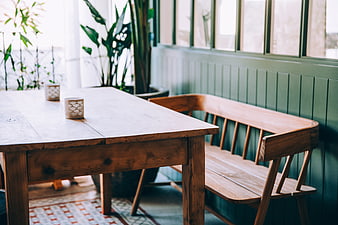
Cozy Dining Room with Wooden Table and Bench -
aesthetic:85
5760x3840px
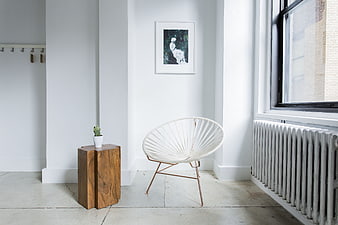
Modern white interior with Acapulco chair and wooden side table -
aesthetic:89
3612x2314px
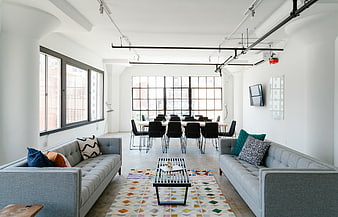
Modern Industrial Loft Office with Meeting Room and Lounge -
aesthetic:86
4000x6000px
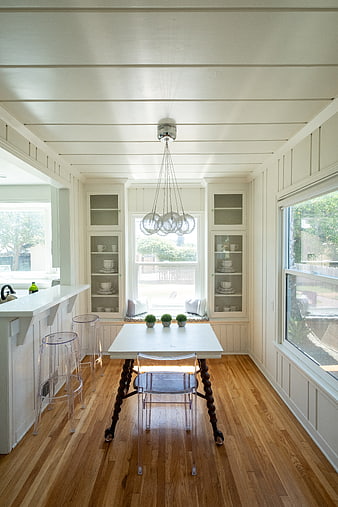
Bright White Dining Room with Hardwood Floors and Modern Furniture -
aesthetic:86
5517x3639px
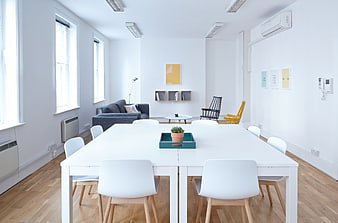
Modern minimalist white office interior with large table -
aesthetic:85
4928x3264px
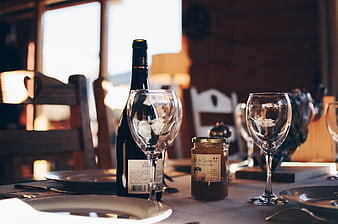
Rustic dining table setting with wine bottle and glasses -
aesthetic:85
3558x2400px
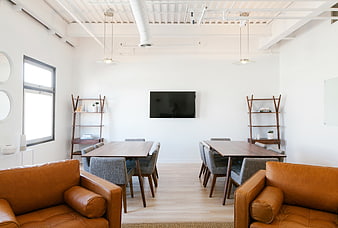
Modern minimalist office lounge with leather sofas and meeting tables -
aesthetic:72
4000x1849px
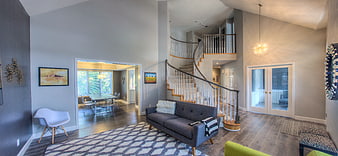
Modern Living Room with Spiral Staircase and High Ceilings -
aesthetic:84
5210x3473px
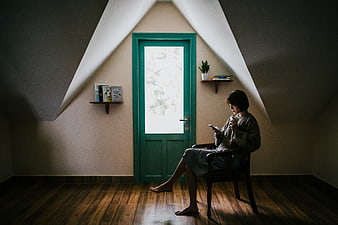
Woman relaxing in attic room reading phone with coffee -
aesthetic:88
5000x3333px
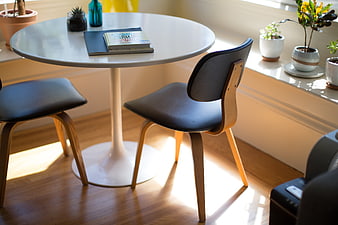
Modern white round table with wooden chairs in sunlit room -
aesthetic:85
5446x3631px
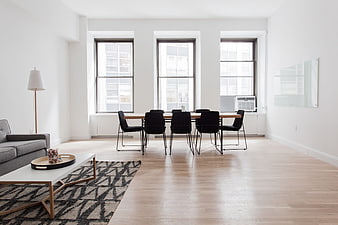
Modern minimalist apartment interior with dining table and large windows -
aesthetic:86
5633x3716px
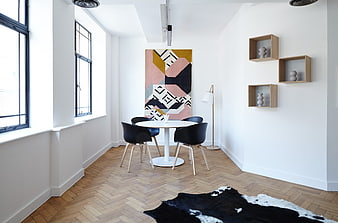
Modern dining room with geometric rug and herringbone floor -
aesthetic:75
3000x1690px
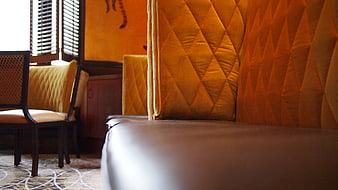
Close-up of yellow tufted booth seating in a restaurant -
aesthetic:90
2309x3200px
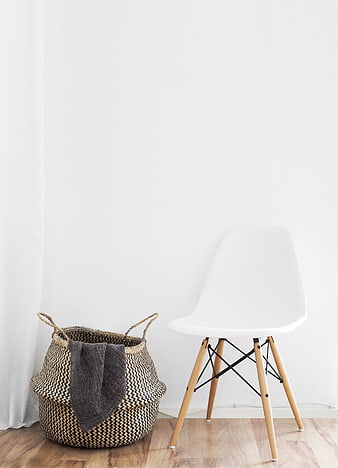
Minimalist white chair and woven basket on wooden floor -
aesthetic:78
2509x1673px

Empty wooden table and metal chairs in a cafe interior -
aesthetic:82
6144x4096px
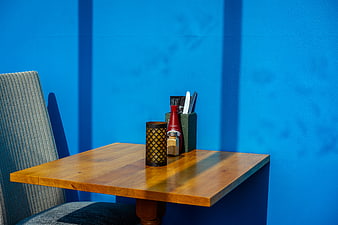
Empty wooden cafe table with condiments against blue wall -
aesthetic:88
6016x4016px
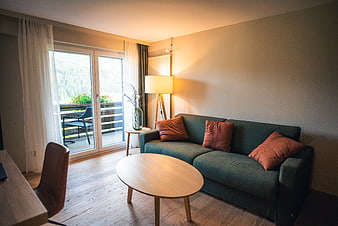
Modern Living Room with Green Sofa and Balcony View -
aesthetic:80
3000x1690px
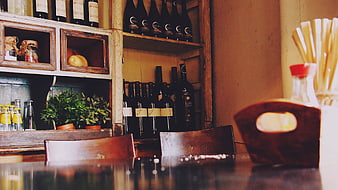
Rustic Bar Interior with Wine Bottles and Wooden Shelves -
aesthetic:82
4000x2619px
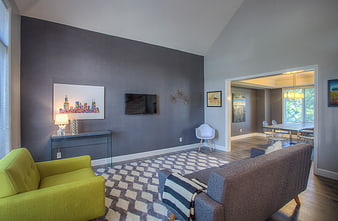
Modern Living Room with Gray Accent Wall and Lime Green Chair -
aesthetic:80
4866x3244px
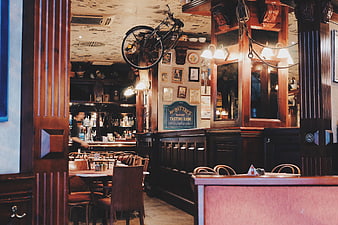
Vintage pub interior with bicycle hanging from ceiling -
aesthetic:84
2974x4460px
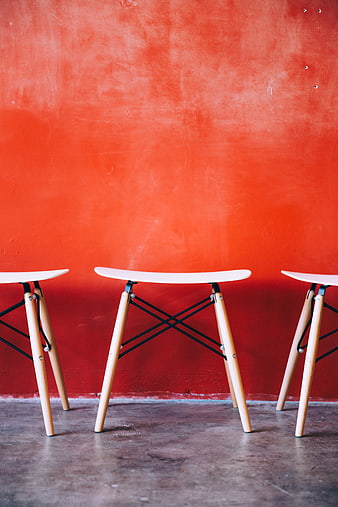
Modern White Stools Against Vibrant Red Textured Wall -
aesthetic:87
5633x3726px
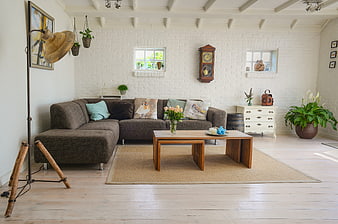
Bright rustic living room with white brick walls and wooden furniture -
aesthetic:82
5472x3648px
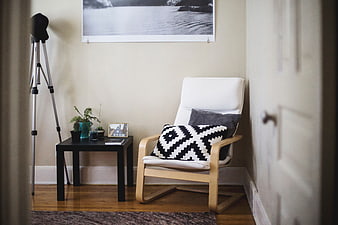
Modern Interior Corner with White Chair and Black Side Table -
aesthetic:82
3588x2400px
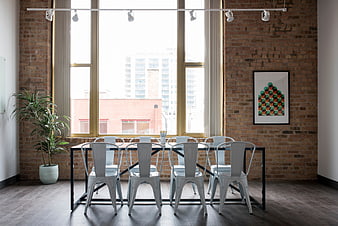
Modern industrial dining room with brick walls and metal chairs -
aesthetic:76
5245x3497px
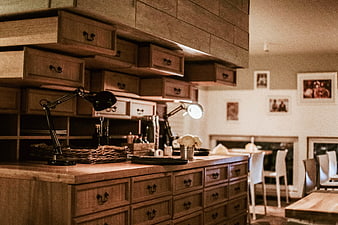
Rustic wooden kitchen island with drawers and desk lamps -
aesthetic:88
5760x3840px
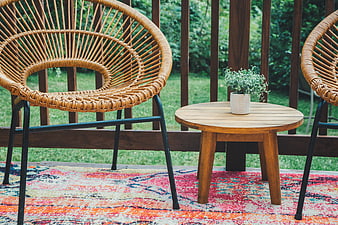
Cozy Outdoor Patio with Wicker Chairs and Wooden Table -
aesthetic:75
5431x3621px
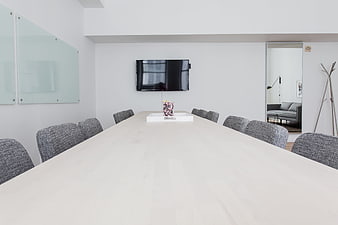
Modern minimalist conference room with white table and gray chairs -
aesthetic:82
2974x4460px
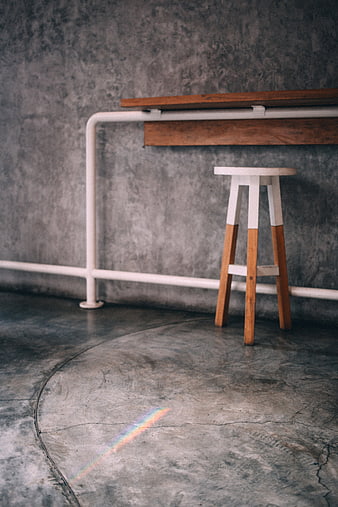
Minimalist industrial interior with wooden stool and rainbow light -
aesthetic:86
4592x3448px
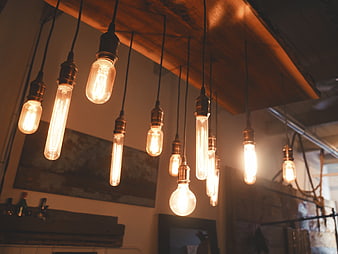
Vintage Edison Bulbs Hanging from Wooden Ceiling -
aesthetic:84
4000x2657px
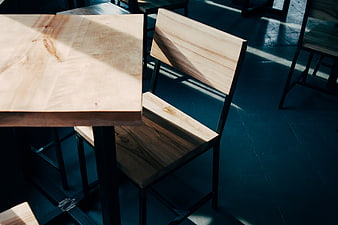
Modern wooden table and chair with sunlight shadows -
aesthetic:82
5616x3744px
Modern minimalist conference room with long dark table and gray chairs -
aesthetic:82
4896x3264px
Modern Kitchen Interior With White Cabinetry And Teal Island -
aesthetic:86
5472x3648px
Cozy Dining Room with Wooden Table and Autumn Decor -
aesthetic:88
5616x3744px
Modern minimalist office meeting room with white table and grey chairs -
aesthetic:55
3264x2448px
Dimly lit restaurant interior with hanging red pendant lights -
aesthetic:85
3897x2588px
Modern Living Room with Blue Sofa and Decorative Pillows -
aesthetic:85
5760x3840px
Warm Glowing Pendant Light Bulbs in Modern Interior -
aesthetic:84
3264x4928px
Minimalist wooden chair and table with ceramic coffee mug -
aesthetic:80
3200x1803px
Yellow chair and markers on wooden table -
aesthetic:88
2973x4460px
Minimalist Interior with Wooden Chairs and Concrete Wall -
aesthetic:85
4217x2715px
Minimalist white interior with curved ceiling and modern lighting -
aesthetic:82
2448x3264px
Minimalist white dining table with orchid and modern chairs -
aesthetic:82
3725x5678px
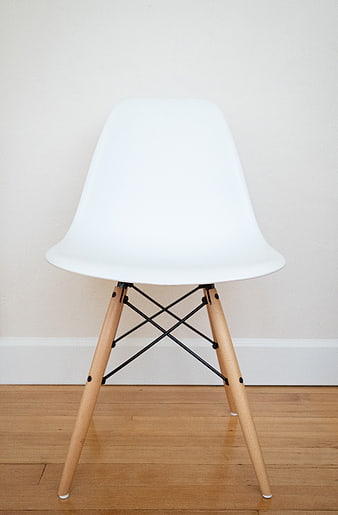
Minimalist white modern chair on wooden floor