
Tags:
PHOTO INFO
- Image Size
- 3307x2204px
- File Size
- 693.08KB
- resolution
- 2K
- License
- Commercial use free
- Aesthetic Score
- 82/100
VISUAL ATTRIBUTES OF THIS STOCK PHOTO
- Color temperature
- warm
- Brightness
- mid_tone
- Saturation
- moderate
- Lighting Source
- natural
- Lighting Condition
- midday
- Negative Space
- moderate
- Negative Space Location
- surrounding
- Depth Of Field
- deep
- Has People
- none
- Season
- unknown
- Time Of Day
- afternoon
- Shot Scale
- wide
- Background Type
- indoor_scene
- Orientation
- horizontal
- Composition Style
- leading_lines
- Dominant colors
- brownwhitegray
- Palette Style
- natural
- Mood
- calmprofessional
- Style
- architecturaldocumentary
- Subject type
- interiorarchitecture
ONLINE RESIZE
aesthetic analysis & score
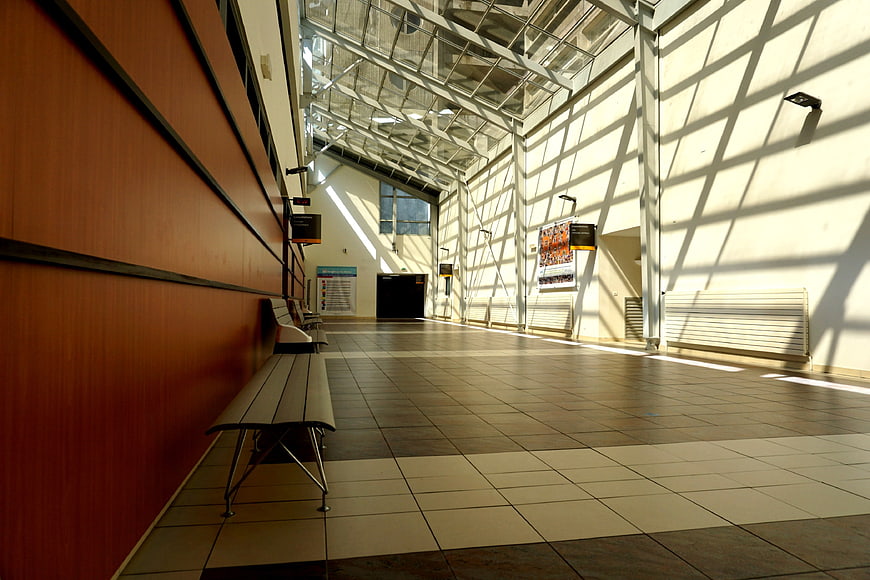
The image is a high-quality architectural photograph that effectively captures the interplay of light and shadow in a modern interior. The strong perspective and clean lines make it visually striking and commercially useful for various design and editorial purposes.
Composition & Framing score
85Strong leading lines from the floor tiles and walls draw the eye deep into the corridor, creating a compelling sense of depth and perspective.
Lighting & exposure score
90The interplay of bright natural light and sharp, geometric shadows creates a dramatic and visually engaging atmosphere.
Color harmony & palette score
75The warm wood tones on the left contrast effectively with the cool, neutral tones of the tiled floor and white walls.
Visual impact & mood score
85The empty space and dramatic lighting evoke a sense of quiet, sterile calmness typical of modern institutional architecture.
Technical Quality & Clarity score
80The image is sharp and well-exposed, capturing the fine details of the architectural elements and the texture of the materials.
Subject clarity & focal hierarchy score
80The vanishing point at the end of the corridor serves as a clear focal point, guiding the viewer's attention through the space.
Use case suitability scores
Copyspace Layout Usability Score
70Social Media Content Creation Score
65Web UI Digital Design Score
75Commercial Advertising Branding Score
60Editorial Corporate Presentation Score
85This image is suitable for editorial and corporate presentations — slide decks, annual reports, press releases, internal newsletters and conference presentation backgrounds
Content Marketing Publishing Score
80Ecommerce Product Showcase Score
20Market Competitiveness Score
75RELATED TAGS
Related Royalty free Photos
-
aesthetic:86
1920x1280px
White Wooden Bench on Sunlit Deck with Shadows -
aesthetic:78
2600x1733px
Minimalist Black Leather Sofa in Blue Tinted Room -
aesthetic:85
2515x1668px
Sunlit wooden table and chairs on a modern balcony -
aesthetic:85
5918x3329px
Empty modern corridor with teal lighting and reflections -
aesthetic:87
4000x2657px
Modern wooden table and chair in sunlit cafe interior -
aesthetic:85
8688x5792px

Exhausted male nurse sitting on hospital floor with coffee -
aesthetic:90
5472x3648px
Gothic stone cloister hallway with vaulted arches -
aesthetic:84
4000x2657px
Modern wooden table and chair with sunlight shadows -
aesthetic:88
2782x1455px
Minimalist concrete corridor with dramatic natural light -
aesthetic:72
4180x2786px
Sunlit restaurant interior with ocean view through large windows -
aesthetic:85
8688x5792px

Exhausted male nurse sitting on hospital floor with coffee -
aesthetic:90
3456x2304px
Sunlit Gothic Arches in Ancient Stone Hallway -
aesthetic:82
5190x3632px
Man Walking Away in Dark Architectural Corridor -
aesthetic:89
6760x4635px
Black and white photo of a long industrial corridor with arched windows -
aesthetic:82
5760x3840px
Three modern black pendant lights hanging against a neutral wall -
aesthetic:92
2448x3264px
Black and white perspective of a grand arched colonnade -
aesthetic:76
3000x1989px
Curved concrete hallway with wooden floor and warm lighting -
aesthetic:76
6000x4000px
Modern office hallway with glass walls and industrial lighting -
aesthetic:86
6000x3999px
Sunlit Empty Room with Dried Plant and Window Shadows -
aesthetic:88
2973x4460px
Minimalist Interior with Wooden Chairs and Concrete Wall -
aesthetic:82
3000x1987px
Cozy wooden bedroom interior with patterned quilt and window -
aesthetic:78
1920x1280px
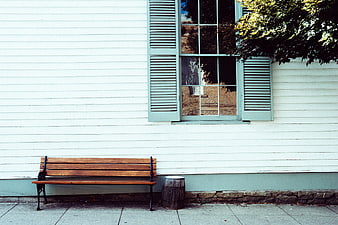
Empty wooden bench against white building with blue shutters -
aesthetic:68
6027x4011px
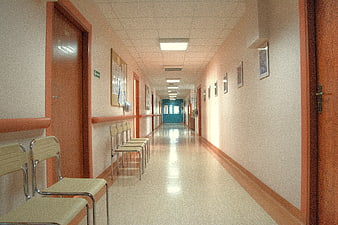
Empty Hospital Corridor With Waiting Chairs And Fluorescent Lighting -
aesthetic:86
4272x2848px
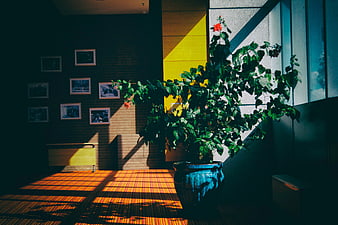
Sunlit Interior with Potted Plant and Geometric Shadows -
aesthetic:78
1882x2824px
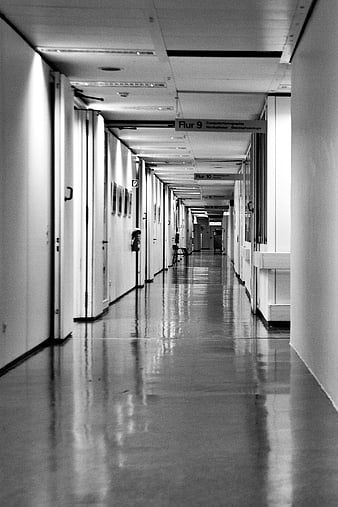
Black and white photo of empty hospital corridor -
aesthetic:72
5184x2912px
Single skylight illuminating dark empty room interior -
aesthetic:90
6000x4000px
Ancient stone vaulted corridor with sunlight streaming through windows -
aesthetic:65
2365x1774px
Industrial Loft Office Space with Concrete Pillars and Large Windows -
aesthetic:68
5184x2912px
Empty Blue Hospital Corridor with Open Door -
aesthetic:88
4096x2730px
Modern architectural hallway with skylights and wooden railings -
aesthetic:92
4200x2100px
Modern minimalist bedroom with concrete walls and sunlight -
aesthetic:76
4763x3155px
Low angle view of empty auditorium seats with sunlight -
aesthetic:85
3120x3120px
Silhouette of person walking down dark hospital corridor -
aesthetic:85
4112x2747px
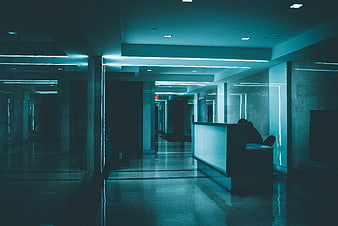
Empty modern office hallway with blue neon lighting -
aesthetic:91
6016x4016px
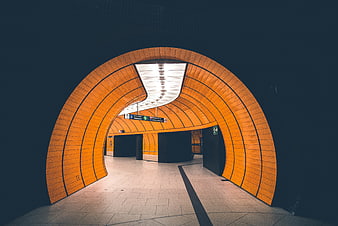
Modern Orange Arched Subway Tunnel Architecture -
aesthetic:85
3000x2000px
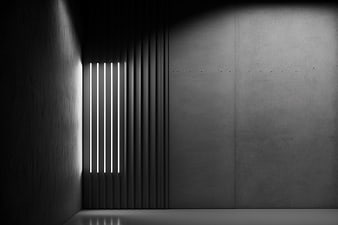
Minimalist dark concrete room with vertical neon light strips -
aesthetic:62
4911x3253px
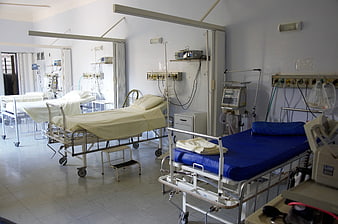
Empty hospital ward with medical beds and equipment -
aesthetic:88
6000x4000px
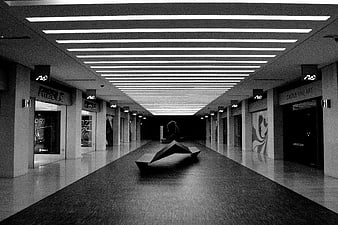
Black and white modern shopping mall corridor with geometric sculpture -
aesthetic:75
5184x3456px
Dark attic bedroom with bright window and unmade bed -
aesthetic:88
5510x3559px
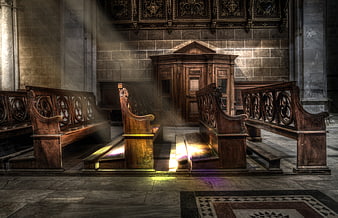
Sunbeams illuminating empty wooden pews in a historic church interior -
aesthetic:78
2507x1674px
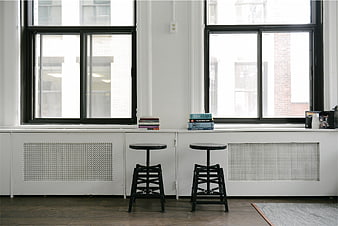
Minimalist interior with black stools and large windows -
aesthetic:82
4608x3072px
Black and white hotel hallway with elevators and people -
aesthetic:88
2768x1848px
Woman sitting in bedroom with dramatic window shadows -
aesthetic:75
5184x3456px
Empty modern hospital room with bed and window -
aesthetic:75
6016x4016px
Empty Concrete School Corridor with White Walls -
aesthetic:89
5679x3786px
Elegant Dining Room with Chandelier and Wooden Table -
aesthetic:88
6000x4000px
Historic stone cloister corridor with vaulted arches -
aesthetic:86
5439x3626px
Modern office atrium with marble columns and glass windows -
aesthetic:88
5184x3456px
Woman Silhouette Looking Out Window at Snowy Winter Scene -
aesthetic:78
5341x3561px
Silhouette of person walking through dark wooden corridor -
aesthetic:82
6000x4000px
Close-up of a red door handle in a blurred hospital corridor -
aesthetic:68
4878x3230px
Empty hospital ward with beds and medical equipment -
aesthetic:82
4211x2807px
Abstract White Diagonal Architectural Lines Pattern -
aesthetic:86
4920x3280px
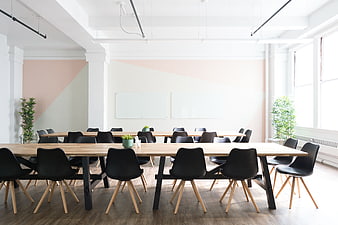
Modern bright office meeting room with wooden tables and black chairs -
aesthetic:82
2352x2352px
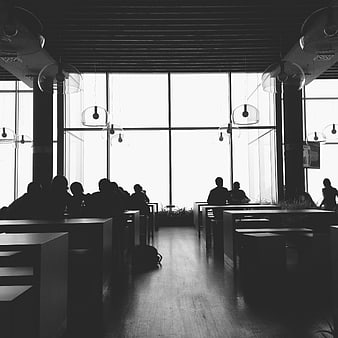
Silhouettes of people in a modern office cafeteria -
aesthetic:88
5510x3559px
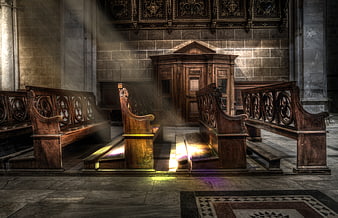
Sunbeams illuminating wooden pews in an empty cathedral interior -
aesthetic:82
3008x2000px
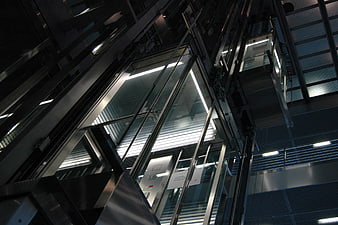
Low angle view of modern glass elevator shaft interior -
aesthetic:88
4718x2982px
Moody rustic restaurant interior with wine glasses and sunlight -
aesthetic:88
3829x2553px
Modern Curved Office Building at Night with Warm Lights -
aesthetic:74
4558x3019px
Modern restaurant interior with glass windows and city reflections