
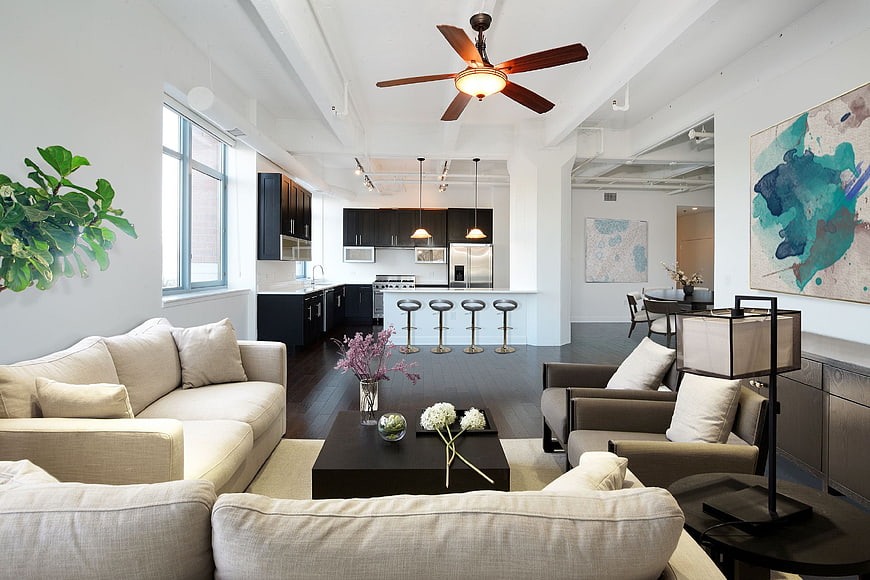
Spacious modern loft interior featuring an open floor plan with a living area, dark wood floors, and a kitchen with black cabinetry. Natural light floods the room through large windows, highlighting contemporary furniture and abstract art.
Tags:
PHOTO INFO
- Image Size
- 2700x1800px
- File Size
- 510.04KB
- resolution
- 2K
- License
- Commercial use free
- Aesthetic Score
- 86/100
VISUAL ATTRIBUTES OF THIS STOCK PHOTO
- Color temperature
- neutral
- Brightness
- high_key
- Saturation
- moderate
- Lighting Source
- natural
- Lighting Condition
- midday
- Negative Space
- moderate
- Negative Space Location
- top
- Depth Of Field
- deep
- Has People
- none
- Season
- unknown
- Time Of Day
- afternoon
- Shot Scale
- wide
- Background Type
- indoor_scene
- Orientation
- horizontal
- Composition Style
- wide
- Dominant colors
- whitebeigebrownblack
- Palette Style
- naturalearthy
- Mood
- calmluxuriousprofessional
- Style
- interiormodernlifestyle
- Subject type
- interiorhouseapartment
ONLINE RESIZE
aesthetic analysis & score
This is a high-quality, professionally executed interior shot that effectively showcases a desirable modern living space with excellent lighting and composition.
Composition & Framing score
85The wide-angle perspective effectively captures the depth and flow of the open floor plan, leading the eye from the living area to the kitchen.
Lighting & exposure score
90Bright, even natural light from the large windows illuminates the space beautifully, balanced by warm artificial lighting from the ceiling fan and pendants.
Color harmony & palette score
88The neutral palette of whites, beiges, and dark woods creates a sophisticated and cohesive look, accented by the teal artwork and greenery.
Visual impact & mood score
82The image conveys a sense of spaciousness, modernity, and comfort, making it visually appealing for real estate and design contexts.
Technical Quality & Clarity score
92The image is sharp and detailed, with excellent clarity throughout the frame, showcasing textures and materials effectively.
Subject clarity & focal hierarchy score
80The living area serves as the primary focal point, with the kitchen and dining area providing clear secondary interest in the background.
Use case suitability scores
Copyspace Layout Usability Score
65Social Media Content Creation Score
85This image is suitable for social media content creation — fits Instagram Stories, Pinterest pins, Facebook covers, LinkedIn backgrounds, and TikTok thumbnails
Web UI Digital Design Score
80Commercial Advertising Branding Score
85This image is suitable for commercial advertising and branding — brand campaigns, display ads, product packaging, brochures, and outdoor billboard visuals
Editorial Corporate Presentation Score
80Content Marketing Publishing Score
85This image is suitable for content marketing and publishing — pairs with blog posts, article featured images, podcast covers, ebook covers and video thumbnails across publishing platforms
Ecommerce Product Showcase Score
40Market Competitiveness Score
88Related Royalty free Photos
-
aesthetic:82
4000x2619px
Modern Living Room with Gray Accent Wall and Lime Green Chair -
aesthetic:86
4288x2848px
Modern open-plan kitchen with island and dining area -
aesthetic:72
4000x1849px
Modern Living Room with Spiral Staircase and High Ceilings -
aesthetic:80
2981x1992px

Spacious open concept kitchen and living room interior -
aesthetic:85
2048x1365px
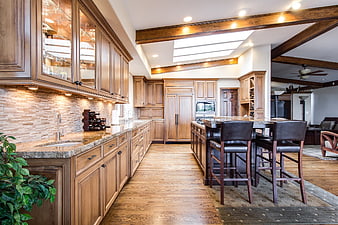
Spacious luxury kitchen with wooden cabinets and island -
aesthetic:84
3000x2000px
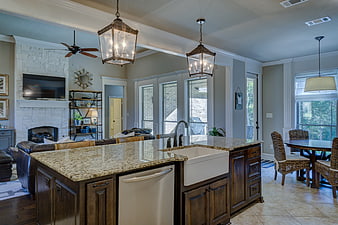
Modern farmhouse kitchen with granite island and farmhouse sink -
aesthetic:86
5000x3000px
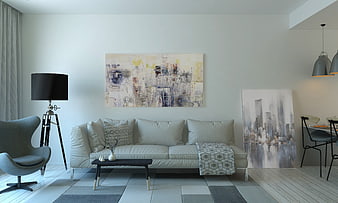
Modern Minimalist Living Room with White Sofa and Abstract Art -
aesthetic:86
5808x3732px
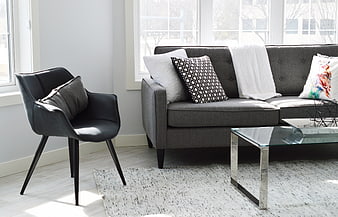
Modern Gray Living Room with Sofa and Leather Chair -
aesthetic:82
5184x3456px
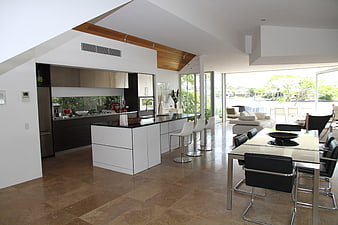
Modern luxury kitchen and dining room with waterfront view -
aesthetic:86
2500x1667px
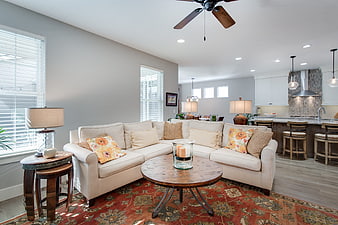
Modern open concept living room with beige sectional and kitchen -
aesthetic:78
3089x2048px
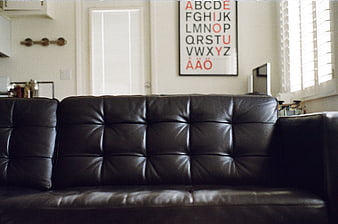
Black Leather Sofa in Modern Living Room with Alphabet Art -
aesthetic:84
2496x1664px
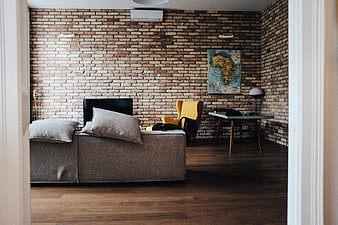
Modern Loft Living Room with Exposed Brick Wall and Yellow Chair -
aesthetic:82
5760x3840px
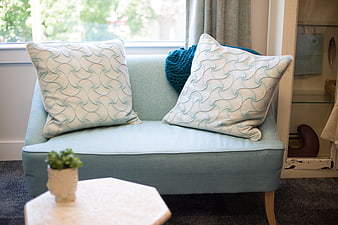
Light blue sofa with textured pillows in bright interior -
aesthetic:86
4000x6000px
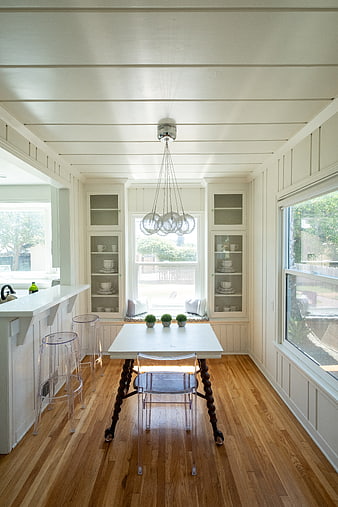
Bright White Dining Room with Hardwood Floors and Modern Furniture -
aesthetic:85
5446x3631px
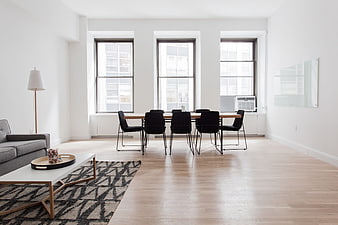
Modern minimalist apartment interior with dining table and large windows -
aesthetic:75
6107x2835px
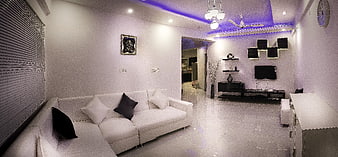
Modern White Living Room with Purple Accent Lighting -
aesthetic:86
5266x3511px
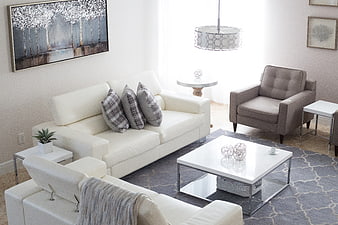
Modern white living room interior with gray accents and contemporary furniture -
aesthetic:78
4000x2611px
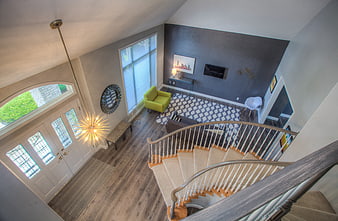
High Angle View of Modern Home Foyer and Living Room -
aesthetic:85
4288x2848px
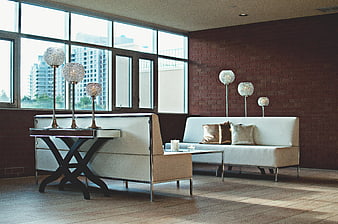
Modern living room with white sofa and crystal lamps -
aesthetic:85
6000x3376px
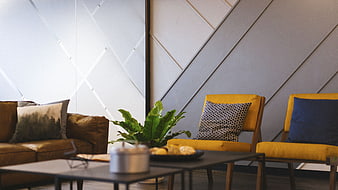
Modern Living Room Interior with Yellow Chairs and Leather Sofa -
aesthetic:82
3000x1699px
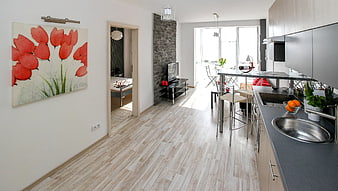
Modern Apartment Interior with Kitchen and Living Room -
aesthetic:85
5760x3840px
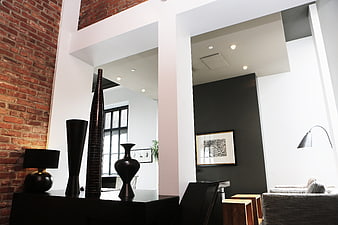
Modern Loft Interior with Exposed Brick Wall and Black Decor -
aesthetic:87
2844x1600px
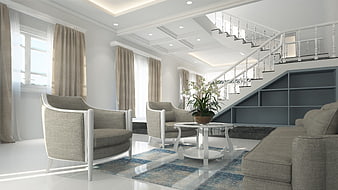
Modern Neoclassical Living Room with Staircase and Grey Furniture -
aesthetic:85
2984x1990px
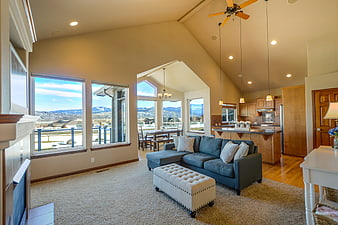
Spacious living room with mountain view and open kitchen -
aesthetic:76
3000x2000px
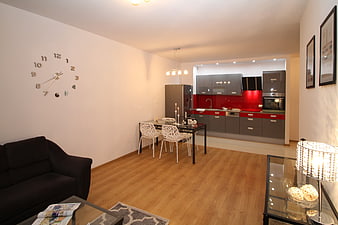
Modern Apartment Interior with Red Kitchen and Dining Area -
aesthetic:88
4272x2848px
Cozy wooden armchair with leaf-patterned pillow by window -
aesthetic:82
4000x2595px
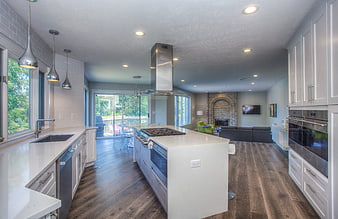
Modern open concept kitchen with white cabinets and island -
aesthetic:78
2507x1674px
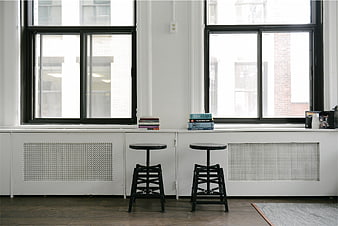
Minimalist interior with black stools and large windows -
aesthetic:88
3000x2000px
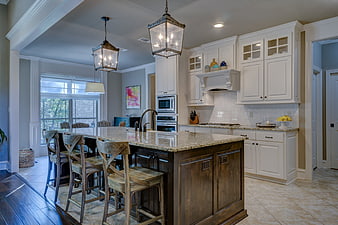
Modern kitchen with white cabinets and dark wood island -
aesthetic:82
8192x5464px
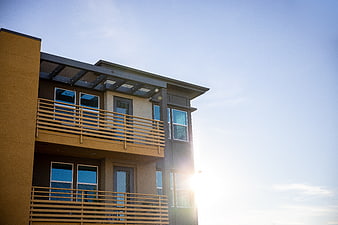
Modern Apartment Building Exterior with Balconies and Sun Flare -
aesthetic:82
3825x5737px
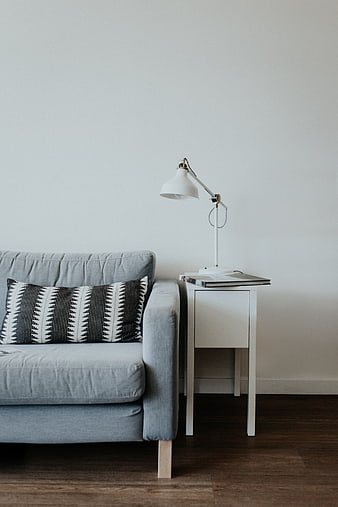
Minimalist Living Room with Grey Sofa and White Lamp -
aesthetic:78
6245x4163px
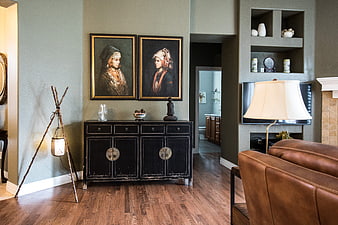
Modern rustic living room interior with black cabinet and art -
aesthetic:86
5733x3822px
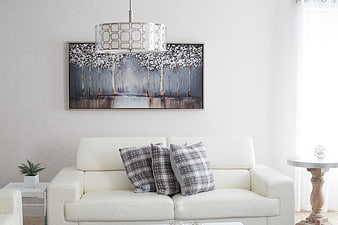
Modern White Living Room Interior with Sofa and Art -
aesthetic:84
2304x1538px
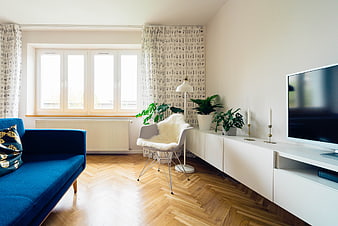
Modern Living Room with Blue Sofa and Herringbone Floor -
aesthetic:94
1920x1080px
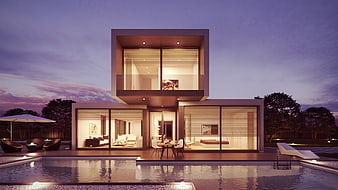
Modern luxury house with pool at twilight -
aesthetic:86
3000x1633px
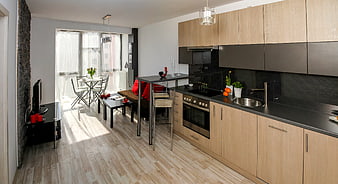
Modern Studio Apartment with Kitchenette and Living Area -
aesthetic:88
5083x3389px
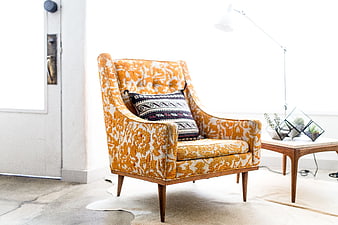
Orange patterned armchair in bright modern interior -
aesthetic:85
2398x1599px
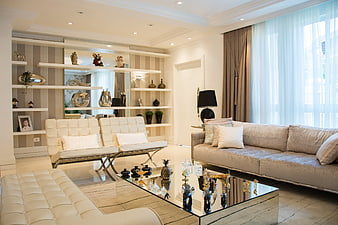
Luxurious Modern Living Room with Beige Sofa and Shelves -
aesthetic:86
5348x3565px
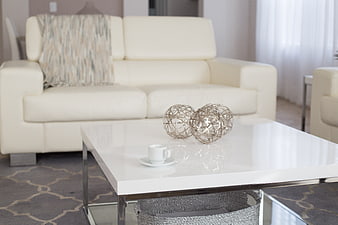
Modern white living room interior with coffee table and sofa -
aesthetic:85
3000x2000px
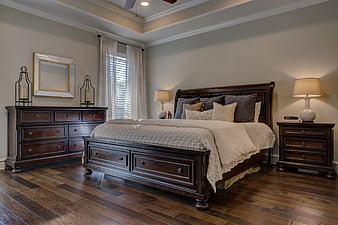
Elegant Master Bedroom with Dark Wood Furniture and Hardwood Floors -
aesthetic:87
5637x3886px
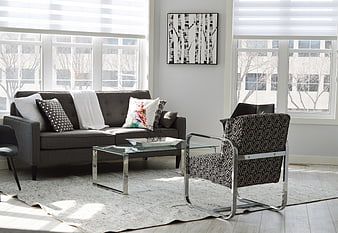
Modern Gray Living Room with Sofa and Chair -
aesthetic:85
1920x1080px
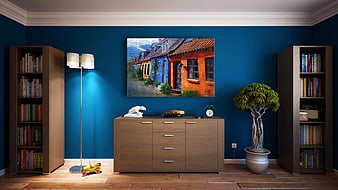
Modern Interior with Blue Walls, Wooden Furniture, and Art -
aesthetic:85
6000x4000px
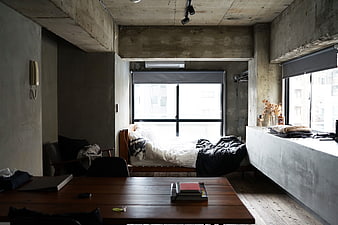
Industrial loft bedroom with concrete walls and wooden furniture -
aesthetic:85
1920x1200px
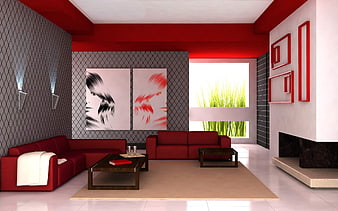
Modern Red and White Living Room Interior Design -
aesthetic:78
3000x1586px
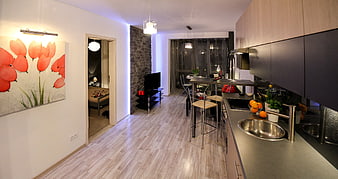
Modern Open-Plan Apartment Interior With Kitchenette And Living Area -
aesthetic:86
5457x3638px
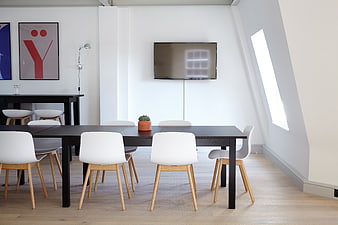
Modern minimalist dining room with black table and white chairs -
aesthetic:78
3000x2000px
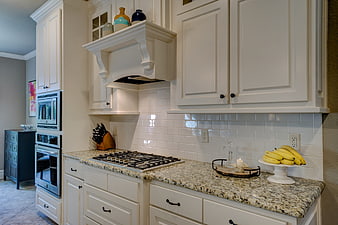
Modern white kitchen with granite countertops and gas stove -
aesthetic:82
4000x2664px
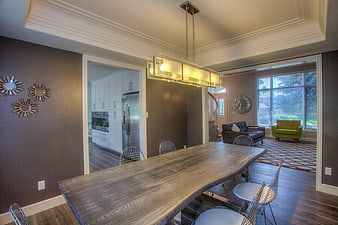
Modern dining room with live edge table and open kitchen -
aesthetic:90
2309x3200px
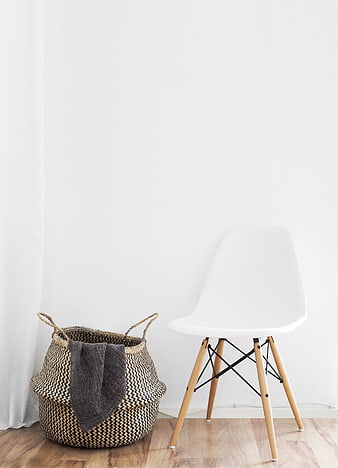
Minimalist white chair and woven basket on wooden floor -
aesthetic:74
6000x4000px
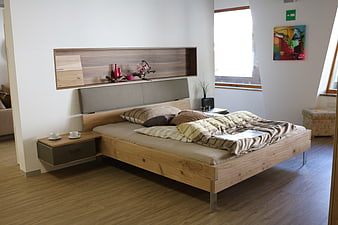
Modern wooden bed frame in minimalist bedroom interior design -
aesthetic:86
5446x3631px
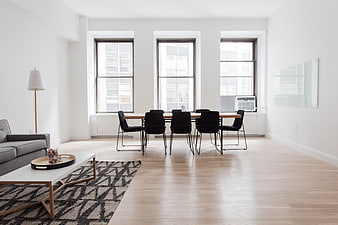
Modern minimalist apartment interior with dining table and living area -
aesthetic:89
5679x3786px
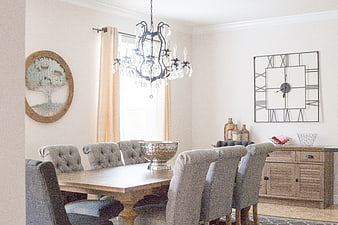
Elegant Dining Room with Chandelier and Wooden Table -
aesthetic:86
4288x2848px
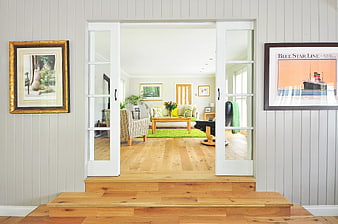
Bright living room interior with hardwood floors and french doors -
aesthetic:85
5501x3095px
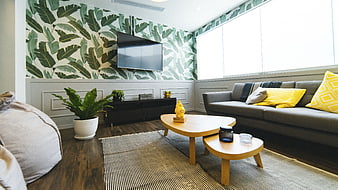
Modern Living Room with Tropical Leaf Wallpaper and Yellow Accents -
aesthetic:85
2738x1825px
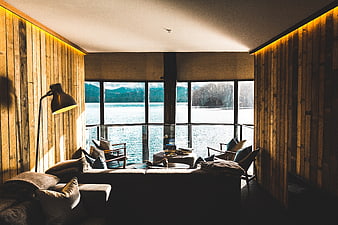
Modern wooden interior with lake view and cozy seating -
aesthetic:72
4928x3264px
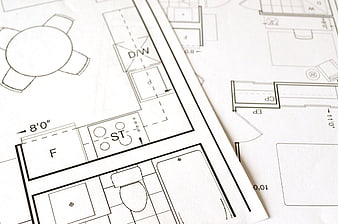
Close-up of architectural floor plan blueprints on paper -
aesthetic:85
6000x3376px
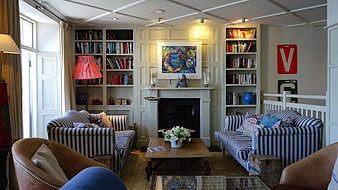
Cozy Living Room with Striped Sofas and Bookshelves -
aesthetic:78
5839x3895px
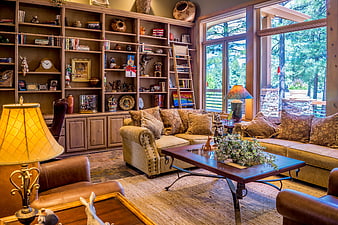
Cozy rustic living room with built-in bookshelves and forest view -
aesthetic:86
5184x3888px
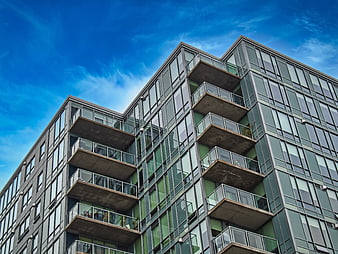
Modern Apartment Building with Balconies Against Blue Sky -
aesthetic:86
3000x2000px
Modern kitchen with white cabinets and dark island