
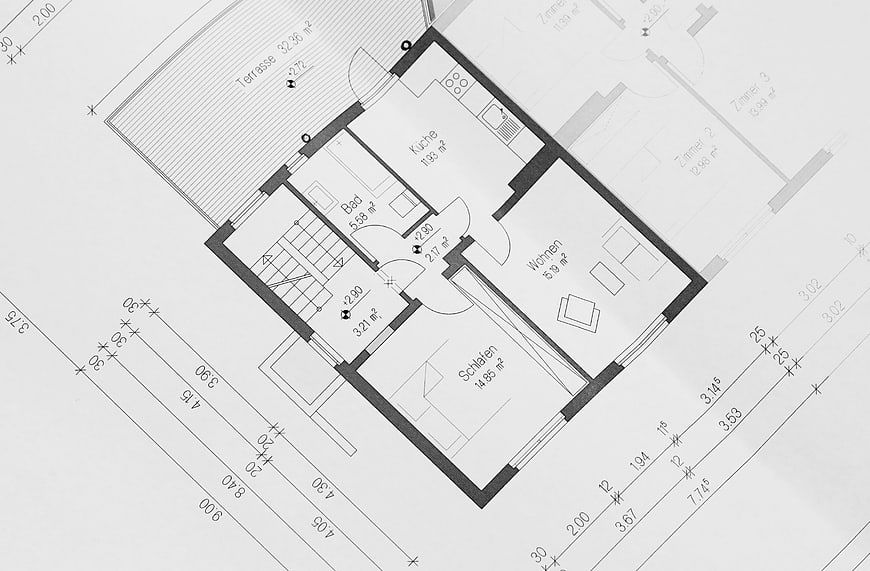
Detailed architectural floor plan blueprint showing a residential layout with labeled rooms, dimensions, and square meters. Ideal for construction, real estate, and interior design projects.
Tags:
PHOTO INFO
- Image Size
- 4301x2821px
- File Size
- 616.21KB
- resolution
- 4K
- License
- Commercial use free
- Aesthetic Score
- 78/100
VISUAL ATTRIBUTES OF THIS STOCK PHOTO
- Color temperature
- neutral
- Brightness
- high_key
- Saturation
- desaturated
- Lighting Source
- studio
- Lighting Condition
- indoor
- Negative Space
- moderate
- Negative Space Location
- surrounding
- Depth Of Field
- deep
- Has People
- none
- Season
- unknown
- Time Of Day
- unknown
- Shot Scale
- close_up
- Background Type
- clean
- Orientation
- horizontal
- Composition Style
- diagonal
- Dominant colors
- blackwhitegray
- Palette Style
- monochrome
- Mood
- professional
- Style
- documentaryarchitectural
- Subject type
- architectureinterior
ONLINE RESIZE
aesthetic analysis & score
This is a high-quality, technically precise architectural blueprint that excels in clarity and professional presentation, making it highly desirable for design and construction contexts.
Composition & Framing score
75The diagonal framing of the floor plan creates a dynamic angle that adds visual interest to an otherwise static technical drawing.
Lighting & exposure score
85The lighting is even and diffuse, ensuring all lines and text on the blueprint are clearly visible without harsh shadows or glare.
Color harmony & palette score
90The monochromatic grayscale palette is perfectly suited for technical drawings, offering high contrast and professional clarity.
Visual impact & mood score
60The mood is strictly functional and professional, lacking emotional resonance but effectively communicating technical information.
Technical Quality & Clarity score
95The image is sharp and crisp, allowing for easy reading of the small text and precise lines essential for a blueprint.
Subject clarity & focal hierarchy score
90The thick black lines of the walls clearly define the structure, making the layout and room hierarchy immediately understandable.
Use case suitability scores
Copyspace Layout Usability Score
40Social Media Content Creation Score
50Web UI Digital Design Score
70Commercial Advertising Branding Score
65Editorial Corporate Presentation Score
90This image is suitable for editorial and corporate presentations — slide decks, annual reports, press releases, internal newsletters and conference presentation backgrounds
Content Marketing Publishing Score
85This image is suitable for content marketing and publishing — pairs with blog posts, article featured images, podcast covers, ebook covers and video thumbnails across publishing platforms
Ecommerce Product Showcase Score
20Market Competitiveness Score
80RELATED TAGS
Related Royalty free Photos
-
aesthetic:72
4928x3264px
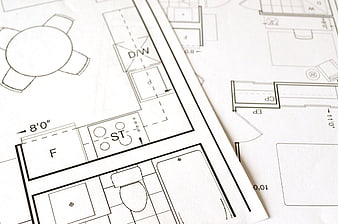
Close-up of architectural floor plan blueprints on paper -
aesthetic:85
4608x3072px
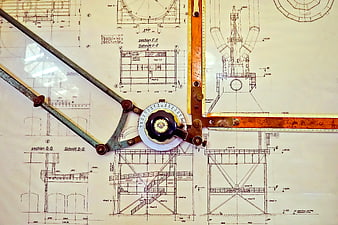
Vintage drafting tools on architectural blueprint -
aesthetic:85
6000x4000px
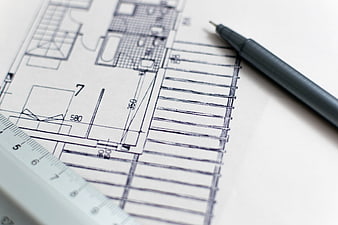
Architectural blueprint with ruler and pen on white background -
aesthetic:78
4928x3264px
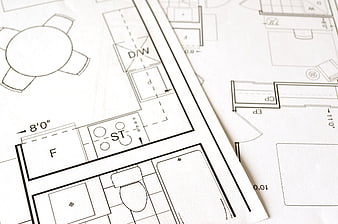
Close-up of architectural floor plan blueprints on paper -
aesthetic:76
5472x3072px
Close-up of vintage drafting machine on architectural blueprint -
aesthetic:82
6000x4000px
Close-up of architectural blueprint sketch on grid paper -
aesthetic:72
6000x4000px
Architectural blueprints with green set square and pens -
aesthetic:80
2592x1728px
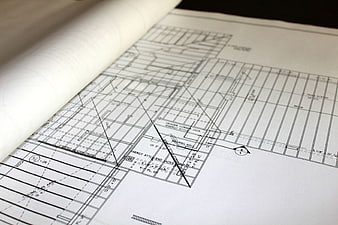
Close-up of architectural blueprints and rolled plans -
aesthetic:84
4288x2848px
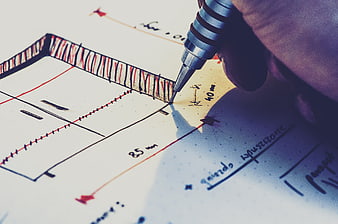
Hand drawing architectural blueprint with mechanical pencil -
aesthetic:78
4000x2611px
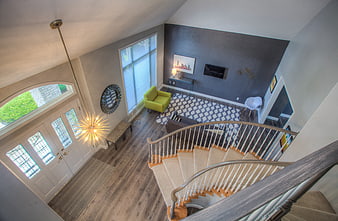
High Angle View of Modern Home Foyer and Living Room -
aesthetic:78
4160x3120px
Black Pencil on Architectural Blueprint -
aesthetic:78
3840x2160px
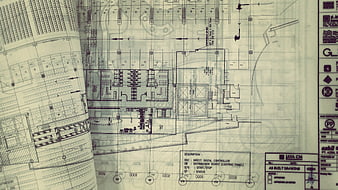
Architectural Blueprint and Engineering Construction Plan -
aesthetic:78
6000x4000px
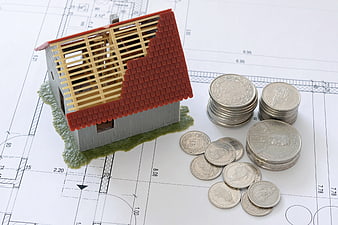
House model under construction with coins on architectural blueprint -
aesthetic:82
6000x4000px
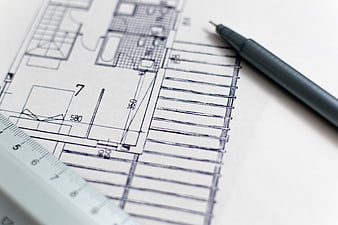
Architectural blueprint with pen and ruler on white background -
aesthetic:82
4256x2832px
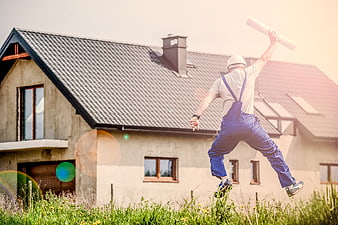
Builder jumping with blueprints in front of new house -
aesthetic:78
3771x2510px
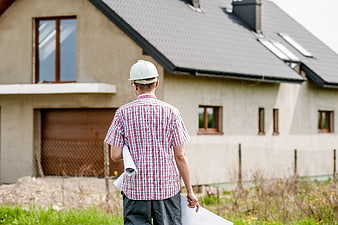
Architect with blueprints inspecting new house construction -
aesthetic:82
3037x2024px
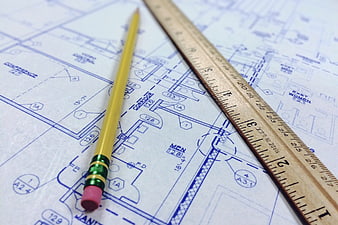
Yellow Pencil and Wooden Ruler on Architectural Blueprint -
aesthetic:72
4000x1849px
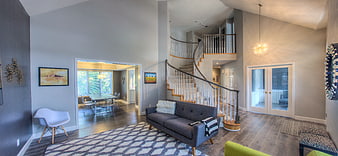
Modern Living Room with Spiral Staircase and High Ceilings -
aesthetic:78
3105x2070px
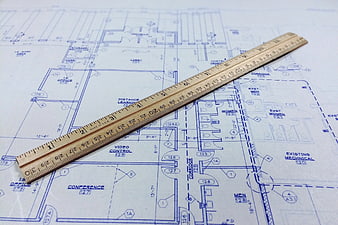
Wooden ruler on architectural blueprint floor plan -
aesthetic:85
5446x3631px
Modern minimalist apartment interior with dining table and large windows -
aesthetic:82
8000x4203px
Chalkboard architectural floor plan sketch -
aesthetic:78
4160x3120px
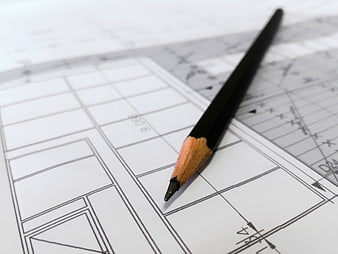
Black Pencil On Architectural Blueprint Drawing -
aesthetic:78
1957x1054px
Empty modern room with hardwood floors and large windows -
aesthetic:82
4460x2973px

Construction Worker Writing on Clipboard Over Blueprints -
aesthetic:85
3456x2304px
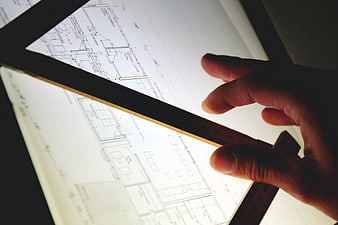
Architect hand measuring blueprint on light table -
aesthetic:80
2981x1992px

Spacious open concept kitchen and living room interior -
aesthetic:94
1920x1080px
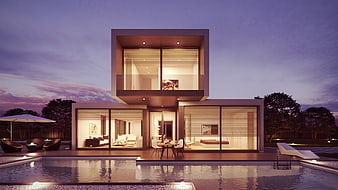
Modern luxury house with pool at twilight -
aesthetic:82
4000x2619px
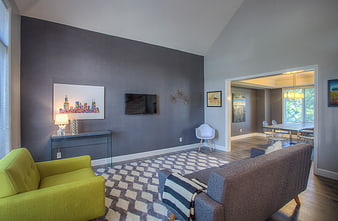
Modern Living Room with Gray Accent Wall and Lime Green Chair -
aesthetic:82
6000x3200px
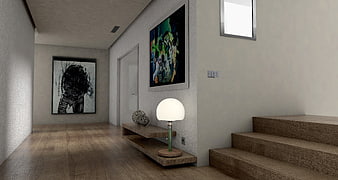
Modern minimalist hallway with wooden stairs and abstract art -
aesthetic:85
3000x2000px
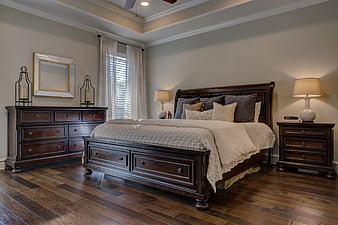
Elegant Master Bedroom with Dark Wood Furniture and Hardwood Floors -
aesthetic:78
5616x3744px
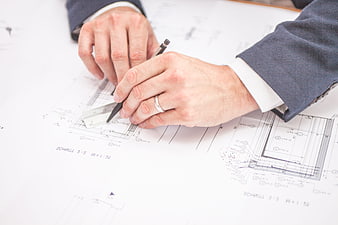
Architect hands drawing on blueprint with ruler and pencil -
aesthetic:85
4288x2848px
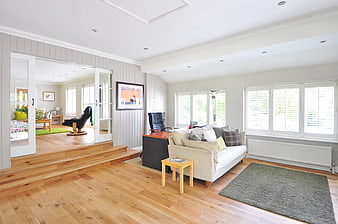
Bright modern living room with hardwood floors and white sofa -
aesthetic:78
4552x3414px
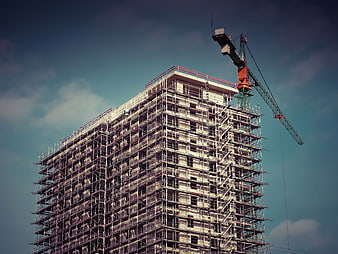
High-rise building under construction with crane and scaffolding -
aesthetic:85
3897x2588px
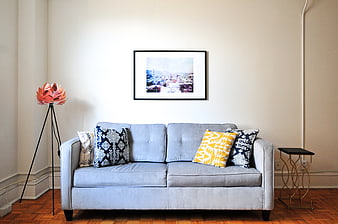
Modern Living Room with Blue Sofa and Decorative Pillows -
aesthetic:86
4288x2848px
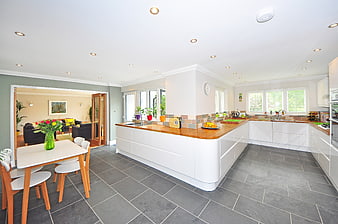
Modern open-plan kitchen with island and dining area -
aesthetic:78
3716x2526px
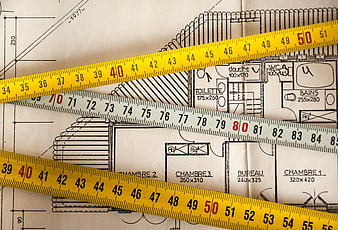
Measuring tapes on architectural blueprint floor plan -
aesthetic:86
4267x2546px
Modern White Apartment Building Facade with Blue Sky -
aesthetic:85
3000x2000px
Elegant Master Bedroom with Dark Wood Furniture and Neutral Decor -
aesthetic:82
5200x3744px
Minimalist white interior with open double doors and wooden floor -
aesthetic:72
4000x1699px
Modern Apartment Complex with Blue and White Facade -
aesthetic:86
5446x3631px
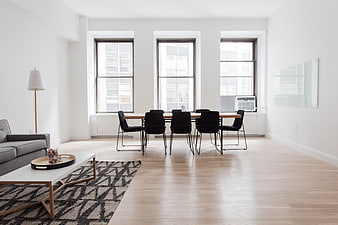
Modern minimalist apartment interior with dining table and living area -
aesthetic:82
5088x3320px
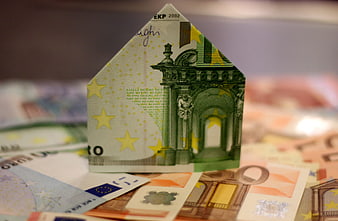
Euro banknote folded into house shape on money background -
aesthetic:86
3000x1633px
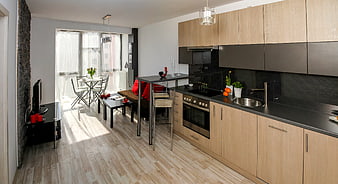
Modern Studio Apartment with Kitchenette and Living Area -
aesthetic:89
3612x2314px
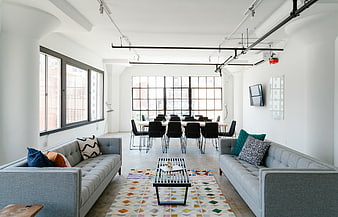
Modern Industrial Loft Office with Meeting Room and Lounge -
aesthetic:84
4912x3264px
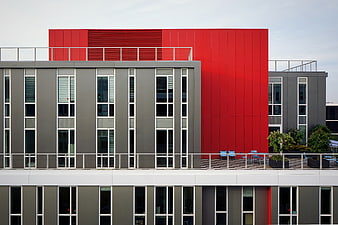
Modern gray and red office building facade with balcony -
aesthetic:55
4032x3024px
Empty unfinished room with window and concrete floor -
aesthetic:78
4608x3456px

Architect working on laptop with blueprints and smartphone -
aesthetic:85
4014x2676px
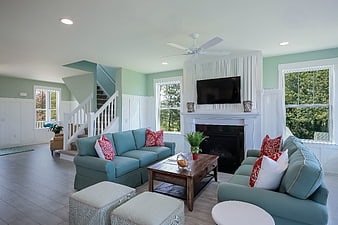
Bright coastal living room with teal sofas and white wainscoting -
aesthetic:84
2496x1664px
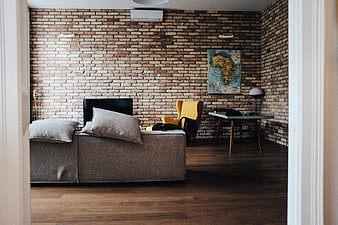
Modern Loft Living Room with Exposed Brick Wall and Yellow Chair -
aesthetic:76
4288x2848px
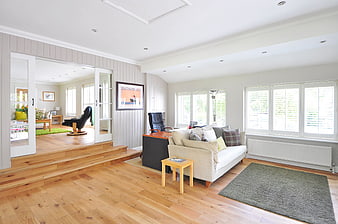
Bright modern living room with white sofa and wooden floors -
aesthetic:78
3000x1586px
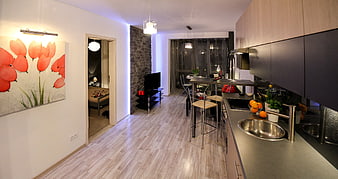
Modern Open-Plan Apartment Interior With Kitchenette And Living Area -
aesthetic:88
4896x3264px
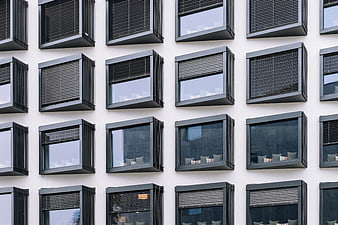
Modern building facade with grid of black windows and blinds -
aesthetic:85
2048x1365px
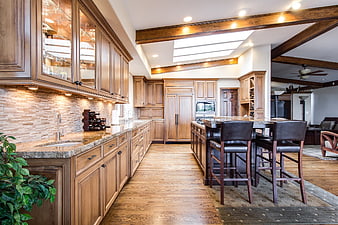
Spacious luxury kitchen with wooden cabinets and island -
aesthetic:87
5362x3577px
Modern Green House Exterior at Sunset with Warm Lighting -
aesthetic:76
3000x2000px
Modern Apartment Interior with Red Kitchen and Dining Area -
aesthetic:78
6245x4163px
Modern rustic living room interior with black cabinet and art -
aesthetic:78
4288x2848px
Interior Design Materials: Color Swatches, Stone Samples, and Blueprints -
aesthetic:80
8192x5464px
Modern architectural detail with blue sky and warm window light -
aesthetic:82
5000x2680px
Modern apartment interior with balcony and city view -
aesthetic:86
6135x4092px
Modern House Exterior with Warm Interior Lighting