
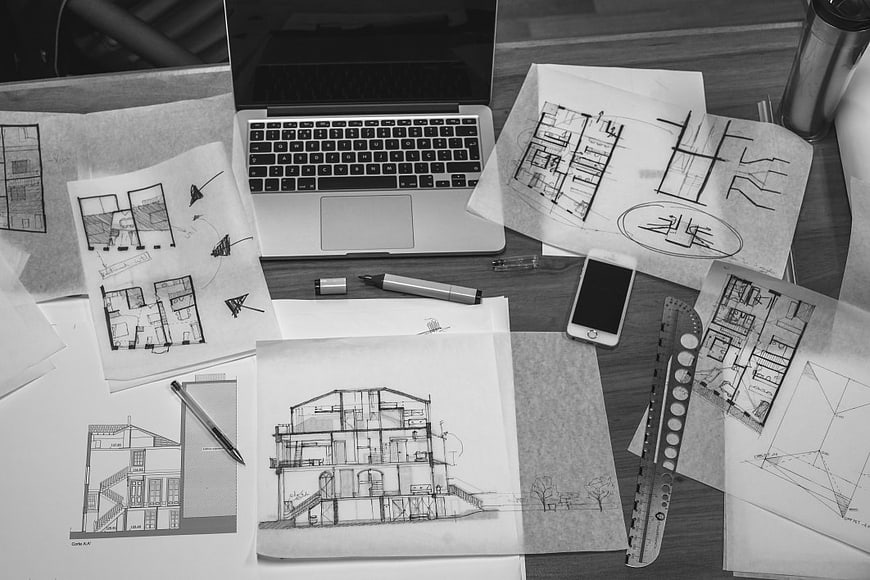
A monochrome overhead view of a designer's workspace featuring architectural floor plans, a detailed house elevation sketch, a laptop, smartphone, and drafting tools. This image captures the creative process of architecture and interior design.
Tags:
PHOTO INFO
- Image Size
- 1062x708px
- File Size
- 141.33KB
- License
- Commercial use free
- Aesthetic Score
- 76/100
VISUAL ATTRIBUTES OF THIS STOCK PHOTO
- Color temperature
- neutral
- Brightness
- mid_tone
- Saturation
- desaturated
- Lighting Source
- indoor
- Lighting Condition
- indoor
- Negative Space
- small
- Negative Space Location
- none
- Depth Of Field
- deep
- Has People
- none
- Season
- unknown
- Time Of Day
- unknown
- Shot Scale
- close_up
- Background Type
- textured
- Orientation
- horizontal
- Composition Style
- flat_lay
- Dominant colors
- blackwhitegray
- Palette Style
- black_white
- Mood
- professionalcalm
- Style
- editoriallifestyle
- Subject type
- workspacecomputersmartphonearchitecture
ONLINE RESIZE
aesthetic analysis & score
The image is a strong, professional representation of the design process, elevated by its clean black and white styling and clear focus on architectural details.
Composition & Framing score
75The flat lay composition is busy but organized, effectively filling the frame with relevant design elements without feeling completely chaotic.
Lighting & exposure score
80The lighting is even and diffuse, minimizing harsh shadows and ensuring all details on the sketches and tools are clearly visible.
Color harmony & palette score
85The black and white treatment creates a sophisticated, timeless aesthetic that emphasizes the lines and textures of the architectural drawings.
Visual impact & mood score
78The monochrome style evokes a professional, focused, and creative atmosphere suitable for design and planning contexts.
Technical Quality & Clarity score
82The image is sharp with good focus across the main subjects, allowing viewers to read the details of the sketches and see the texture of the paper.
Subject clarity & focal hierarchy score
70While there are many elements, the central house sketch and the laptop provide clear focal points amidst the surrounding tools and papers.
Use case suitability scores
Copyspace Layout Usability Score
45Social Media Content Creation Score
75Web UI Digital Design Score
70Commercial Advertising Branding Score
72Editorial Corporate Presentation Score
80Content Marketing Publishing Score
78Ecommerce Product Showcase Score
30Market Competitiveness Score
74RELATED TAGS
Related Royalty free Photos
-
aesthetic:82
5530x3687px
Top view of workspace with laptop, notebook, and water -
aesthetic:82
3816x2862px
Hand-drawn app wireframe sketch on paper with pen -
aesthetic:78
4608x3456px
Flat lay of laptop, smartphone, and tablet on wooden desk -
aesthetic:85
3909x2932px
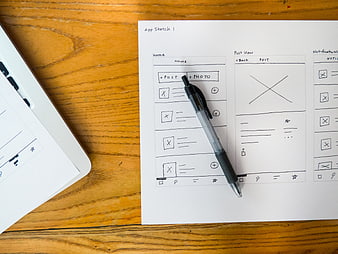
Hand-drawn app wireframe sketch on paper with pen -
aesthetic:85
5472x3648px
Minimalist workspace with laptop, smartphone, and notebook -
aesthetic:80
5472x3648px
Top-down view of laptop, notebook, and iced coffee on wooden table -
aesthetic:78
4571x3428px
Top view of silver laptop and white mouse on wooden desk -
aesthetic:85
3253x5000px
Minimalist Workspace Flat Lay with Tech and Plant -
aesthetic:82
4262x3197px
Top View of Laptop and Smartphone on Wooden Desk -
aesthetic:82
4608x3072px
Modern workspace setup with laptop, monitor, and tablet -
aesthetic:80
4276x3441px
Flat lay of photographer workspace with camera, laptop, and accessories -
aesthetic:85
5522x3681px

Top view of hands typing on laptop with notebook and earbuds -
aesthetic:72
3580x2378px

Woman typing on laptop with coffee and smartphone on wooden desk -
aesthetic:78
5069x3380px
Flat lay of laptop, headphones, and business book on wooden desk -
aesthetic:85
4460x2973px

Top view of hands typing on laptop with coffee and accessories -
aesthetic:65
2365x1774px
Industrial Loft Office Space with Concrete Pillars and Large Windows -
aesthetic:82
4608x3072px
Laptop, Vintage Camera, and Smartphone on Rustic Wooden Desk -
aesthetic:85
1430x955px
Minimalist Workspace with Laptop, Mouse, and Stationery -
aesthetic:78
4928x3264px
Top view of organized workspace with laptop, books, and lamp -
aesthetic:78
4608x3456px
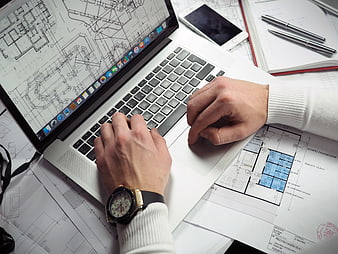
Architect working on laptop with blueprints and smartphone -
aesthetic:82
5442x3628px

Top View of Hands Typing on Laptop at Wooden Table -
aesthetic:80
1430x955px
Flat lay of office supplies, laptop, and notebook on wooden desk -
aesthetic:76
3888x2406px

MacBook Pro with Google Search on Wooden Table Outdoors -
aesthetic:78
3761x2498px
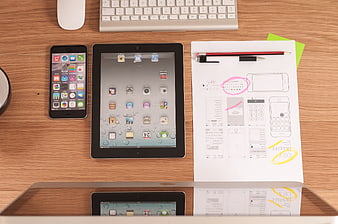
Flat lay of digital devices and UI design sketches on wooden desk -
aesthetic:82
4787x3191px

Flat lay of laptop, camera, and coffee on beige carpet -
aesthetic:80
4460x2974px

Flat lay of laptop, coffee, wallet, and cash on wooden desk -
aesthetic:82
4460x2974px

Top view of woman typing on laptop at wooden desk -
aesthetic:80
2660x1577px
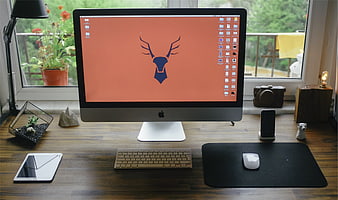
Modern wooden desk setup with iMac, keyboard, and mouse -
aesthetic:78
3964x2633px
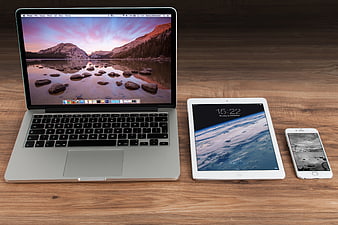
MacBook, iPad, and iPhone on wooden desk workspace -
aesthetic:78
6016x4016px
Smartphone and Laptop on Textured Concrete Background -
aesthetic:70
3000x2092px
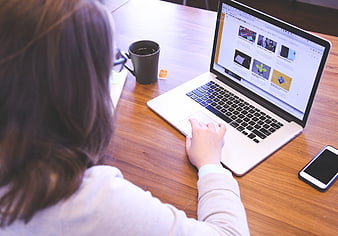
Woman working on laptop at wooden desk with coffee -
aesthetic:78
2938x1953px
Flat lay workspace with laptop, coffee, and glasses on wood -
aesthetic:78
3991x2651px

Hands typing on laptop with tablet and smartphone mockup -
aesthetic:82
6016x4016px
Minimalist black and white workspace with laptop, notebook, and smartwatch -
aesthetic:75
3000x2000px

Woman typing on laptop with notes and coffee at desk -
aesthetic:82
5184x3456px
Silver MacBook and iPhone on Wooden Table with Plants -
aesthetic:82
3000x2000px
Woman working on laptop in modern industrial office -
aesthetic:76
2395x1592px
Top view of laptop and smartphone on checkered cloth -
aesthetic:75
3840x2160px
Top view of laptop workspace with coffee and smartphone on wooden desk -
aesthetic:82
3869x5804px

Top View of Hands Typing on Laptop with Wireless Earbuds -
aesthetic:75
3802x2525px

Woman Typing on MacBook Air with Coffee -
aesthetic:78
6016x4016px
Top View of Hands Typing on Laptop Keyboard -
aesthetic:76
5760x3840px
Freelancer typing on laptop at wooden desk with coffee -
aesthetic:78
3247x2127px
Flat lay of laptop, coffee, and breakfast on wooden desk -
aesthetic:86
5168x3445px
High angle view of laptop workspace with coffee and notebook -
aesthetic:78
4460x2973px
Man working at desk in bright loft office with white brick wall -
aesthetic:82
5760x3840px
Interior design tools flat lay with color swatches and stencil -
aesthetic:80
4000x2669px
Flat lay of tablet with calendar on wooden desk -
aesthetic:75
4627x2987px
Flat lay of MacBook Air with WordPress dashboard, smartphone, notebook, and coffee on wooden desk -
aesthetic:85
5616x3744px
Creative workspace with laptop, sketch, and art supplies on wooden desk -
aesthetic:72
3958x2629px

Laptop and tablet displaying business software on wooden desk -
aesthetic:82
5472x3252px

Top view of designer working on laptop and graphics tablet -
aesthetic:88
5438x3494px
Top-down view of organized white office desk with computer and accessories -
aesthetic:86
5667x3679px
Top View of Modern Workspace with Laptop, Camera, and Coffee -
aesthetic:85
2304x3456px
White Smartphone with Blue Screen on Laptop Keyboard -
aesthetic:78
4288x2848px
Modern Apple Workspace with iMac, MacBook, and iPad on Desk -
aesthetic:80
5760x3840px
Top view of laptop on brown sofa with pillow and slippers -
aesthetic:82
6016x4016px
Minimalist workspace with laptop, smartwatch, and notebook -
aesthetic:85
6768x4840px

Top view of hands typing on laptop with coffee and notebook -
aesthetic:82
5472x3648px

Top view of laptop, coffee, and plant on wooden desk