
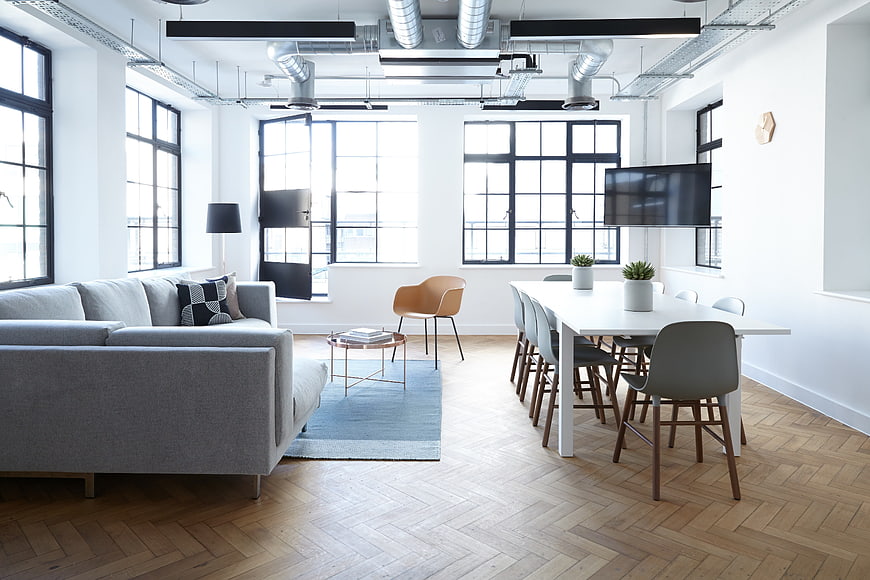
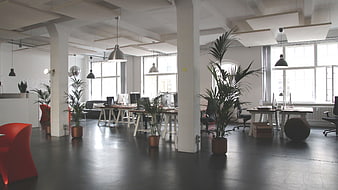
Bright, spacious modern office interior featuring a lounge area with a grey sofa and a meeting space with a white table. The room showcases herringbone wood floors, large industrial windows, and exposed ceiling ducts.
Tags:
PHOTO INFO
- Image Size
- 5606x3738px
- File Size
- 1.76MB
- resolution
- 5K
- License
- Commercial use free
- Aesthetic Score
- 84/100
VISUAL ATTRIBUTES OF THIS STOCK PHOTO
- Color temperature
- neutral
- Brightness
- high_key
- Saturation
- moderate
- Lighting Source
- natural
- Lighting Condition
- midday
- Negative Space
- moderate
- Negative Space Location
- top
- Depth Of Field
- deep
- Has People
- none
- Season
- unknown
- Time Of Day
- afternoon
- Shot Scale
- wide
- Background Type
- indoor_scene
- Orientation
- horizontal
- Composition Style
- wide
- Dominant colors
- whitegraybrownbeige
- Palette Style
- naturallight_airy
- Mood
- professionalcalmmodern
- Style
- interiorindustrialminimalist
- Subject type
- interioroffice_sceneworkspace
ONLINE RESIZE
aesthetic analysis & score
This is a high-quality, commercially viable stock image that perfectly captures the modern industrial loft aesthetic with excellent lighting and composition.
Composition & Framing score
85The wide-angle perspective effectively captures the depth and layout of the room, balancing the lounge and meeting areas symmetrically.
Lighting & exposure score
80Natural light floods the space through large windows, creating a bright and airy atmosphere, though some window highlights are slightly blown out.
Color harmony & palette score
88The neutral palette of whites, greys, and warm wood tones creates a cohesive and professional aesthetic with subtle pops of color from the rug and chair.
Visual impact & mood score
82The clean, minimalist design evokes a sense of modern professionalism and creative openness suitable for contemporary business environments.
Technical Quality & Clarity score
90The image is sharp and detailed, with excellent clarity across the entire frame from foreground to background.
Subject clarity & focal hierarchy score
85The distinct separation between the lounge and meeting zones provides clear visual interest without overwhelming the viewer.
Use case suitability scores
Copyspace Layout Usability Score
75Social Media Content Creation Score
80Web UI Digital Design Score
85This image is suitable for web UI and digital design projects — website hero sections, app splash screens, email headers, and UI mood boards
Commercial Advertising Branding Score
82Editorial Corporate Presentation Score
90This image is suitable for editorial and corporate presentations — slide decks, annual reports, press releases, internal newsletters and conference presentation backgrounds
Content Marketing Publishing Score
85This image is suitable for content marketing and publishing — pairs with blog posts, article featured images, podcast covers, ebook covers and video thumbnails across publishing platforms
Ecommerce Product Showcase Score
60Market Competitiveness Score
85RELATED TAGS
Related Royalty free Photos
-
aesthetic:89
3612x2314px
Modern Industrial Loft Office with Meeting Room and Lounge -
aesthetic:82
3600x2400px
Modern minimalist office meeting room with large windows -
aesthetic:86
2963x1930px
Bright modern office meeting room with skylight and parquet floor -
aesthetic:82
3600x2365px
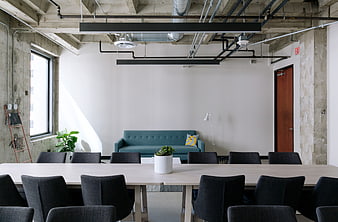
Modern Industrial Office Interior with Conference Table and Teal Sofa -
aesthetic:85
3558x2400px
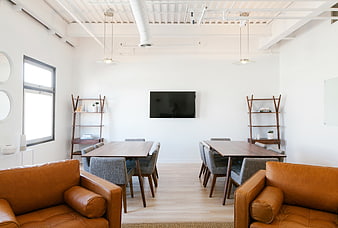
Modern minimalist office lounge with leather sofas and meeting tables -
aesthetic:85
7242x4833px

Modern minimalist conference room with white tables and black chairs -
aesthetic:86
5633x3716px
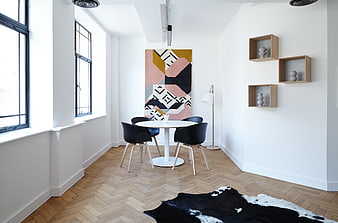
Modern dining room with herringbone floor and abstract art -
aesthetic:82
5517x3678px
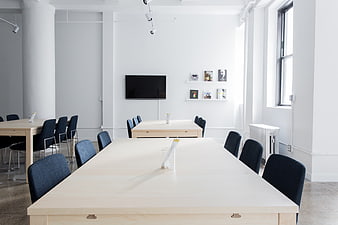
Modern minimalist office meeting room with wooden tables -
aesthetic:86
3542x2387px
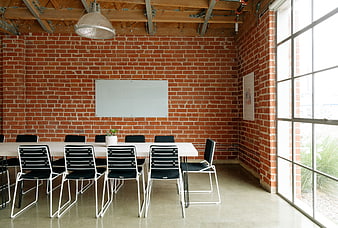
Modern Industrial Loft Office Meeting Room with Brick Walls -
aesthetic:85
5345x3563px
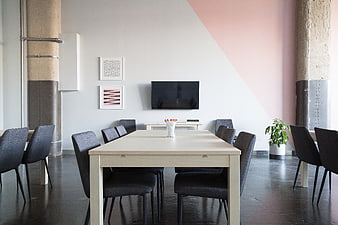
Modern minimalist office meeting room with pink accent wall -
aesthetic:86
5517x3639px
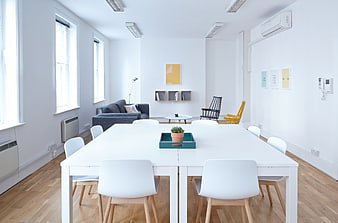
Modern minimalist white office interior with large table -
aesthetic:82
5616x3744px
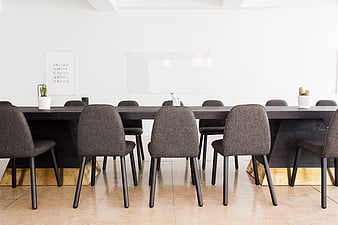
Modern minimalist conference room with long dark table and gray chairs -
aesthetic:85
5695x3797px
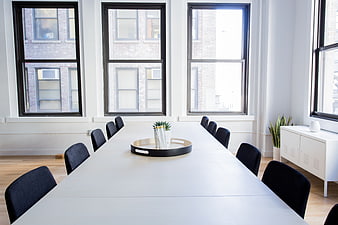
Modern minimalist conference room with white table and large windows -
aesthetic:90
5616x3744px
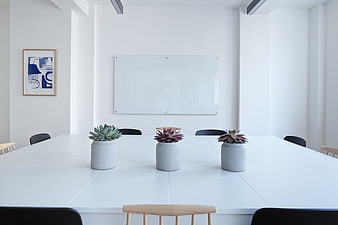
Minimalist white conference room with succulents and whiteboard -
aesthetic:86
5457x3638px
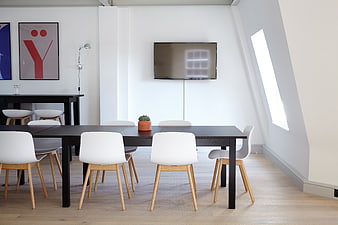
Modern minimalist dining room with black table and white chairs -
aesthetic:85
5586x3724px
Modern minimalist white conference room with wooden tables -
aesthetic:82
3600x2400px
Modern minimalist office meeting room with large industrial windows -
aesthetic:84
2496x1664px
Modern Loft Living Room with Exposed Brick Wall and Yellow Chair -
aesthetic:85
5616x3744px
Modern minimalist office meeting room with white table and chairs -
aesthetic:65
2365x1774px
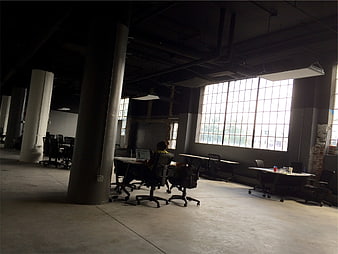
Industrial Loft Office Space with Concrete Pillars and Large Windows -
aesthetic:86
7360x4912px
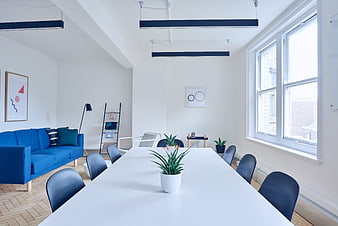
Modern minimalist office interior with blue sofa and white table -
aesthetic:86
4920x3280px
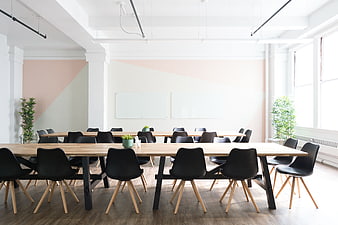
Modern bright office meeting room with wooden tables and black chairs -
aesthetic:82
5616x3744px
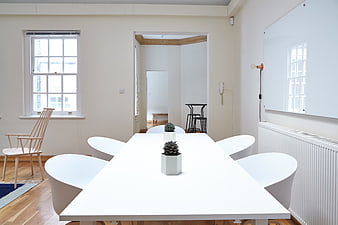
Minimalist white meeting room with modern table and chairs -
aesthetic:80
3200x1803px
Yellow chair and markers on wooden table -
aesthetic:88
5000x3333px
Modern white round table with wooden chairs in sunlit room -
aesthetic:72
4000x1849px
Modern Living Room with Spiral Staircase and High Ceilings -
aesthetic:86
3612x2314px
Modern industrial office lounge with gray sofas and conference table -
aesthetic:85
5345x3563px
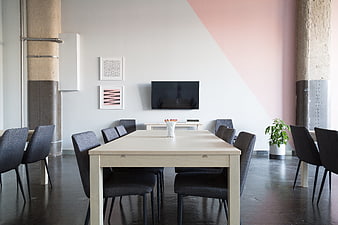
Modern office meeting room with pink accent wall -
aesthetic:82
5616x3744px
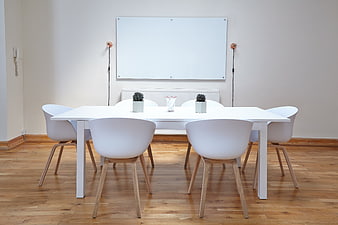
Minimalist white conference room with table and chairs -
aesthetic:86
5457x3638px
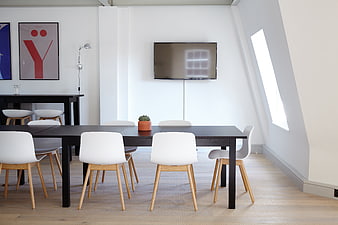
Modern minimalist office meeting room with black table and white chairs -
aesthetic:86
2963x1930px
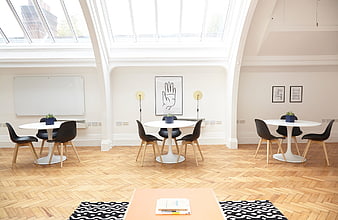
Bright modern office meeting room with skylight and parquet floor -
aesthetic:86
7360x4912px
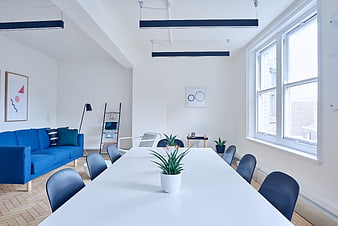
Modern office interior with blue sofa and white conference table -
aesthetic:85
5760x3840px
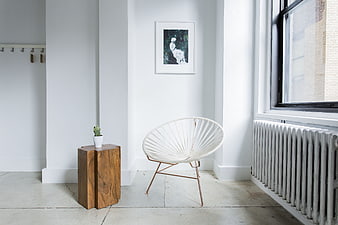
Modern white interior with Acapulco chair and wooden side table -
aesthetic:88
5616x3744px
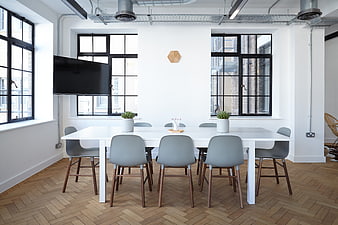
Modern minimalist office meeting room with white table and grey chairs -
aesthetic:86
7242x4833px
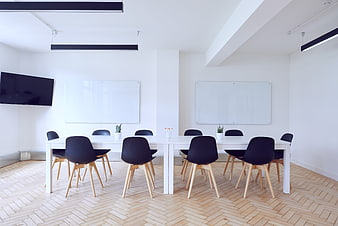
Modern Empty Conference Room with Whiteboards and Wooden Floor -
aesthetic:89
5679x3786px
Elegant Dining Room with Chandelier and Wooden Table -
aesthetic:86
5446x3631px
Modern minimalist apartment interior with dining table and living area -
aesthetic:79
2507x1674px
Industrial Loft Interior with Vintage Pendant Lights and Windows -
aesthetic:80
3558x2400px
Modern office meeting room with leather sofas and wooden tables -
aesthetic:82
2352x2352px
Silhouettes of people in a modern office cafeteria -
aesthetic:78
2508x1674px
Modern office table with magazine and white chairs -
aesthetic:76
6000x4000px
Modern office hallway with glass walls and industrial lighting -
aesthetic:85
5695x3797px
Modern minimalist conference room with white table and black chairs -
aesthetic:85
3897x2588px
Modern Living Room with Blue Sofa and Decorative Pillows -
aesthetic:78
5722x3815px
Modern office meeting room with exposed brick wall and green chairs -
aesthetic:84
2304x1538px
Modern Living Room with Blue Sofa and Herringbone Floor -
aesthetic:86
5633x3716px
Modern dining room with geometric rug and herringbone floor -
aesthetic:75
5431x3621px
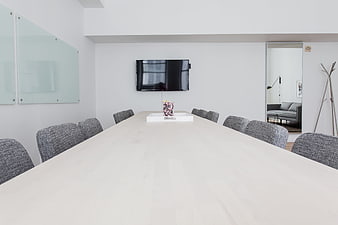
Modern minimalist conference room with white table and gray chairs -
aesthetic:84
2507x1674px
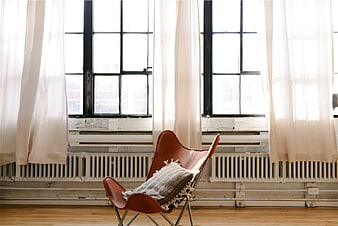
Modern leather butterfly chair in loft with large windows -
aesthetic:86
5733x3822px
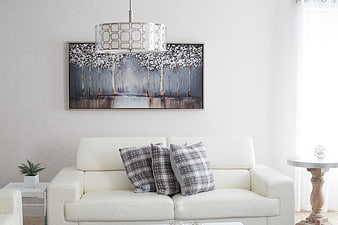
Modern White Living Room Interior with Sofa and Art -
aesthetic:82
3588x2400px
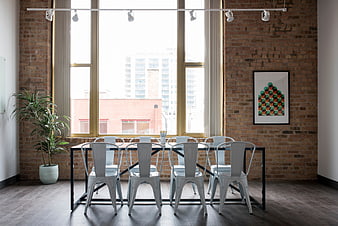
Modern industrial dining room with brick walls and metal chairs -
aesthetic:82
6319x4213px
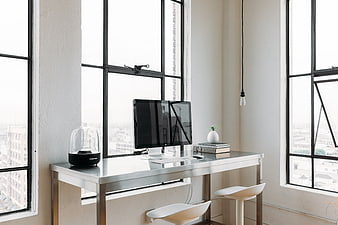
Minimalist Modern Office Desk by Large Industrial Windows -
aesthetic:84
5669x3785px
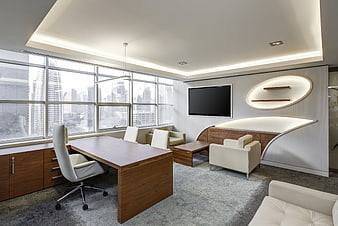
Modern executive office interior with city skyline view -
aesthetic:86
5808x3732px
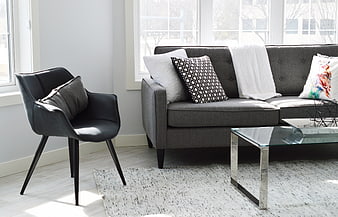
Modern Gray Living Room with Sofa and Leather Chair -
aesthetic:86
4000x6000px
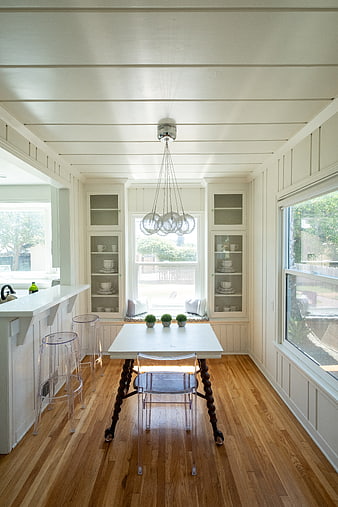
Bright White Dining Room with Hardwood Floors and Modern Furniture -
aesthetic:78
2507x1674px
Minimalist interior with black stools and large windows -
aesthetic:88
3393x5090px
Modern Home Office Desk with Yellow Chair and Gallery Wall -
aesthetic:86
6016x4016px
Modern Interior Decor with Framed Art and Potted Plant -
aesthetic:85
3648x5168px
Minimalist White Child Bedroom with Desk and Bed -
aesthetic:80
6000x3368px
Modern Open Plan Office Interior with Plants and Desks