
engineering
blueprint
technical drawing
construction
drawing
measurement
floor plan
design
plan
architecture
drafting
tool
work
architect
workshop
-
aesthetic:82
6000x4000px
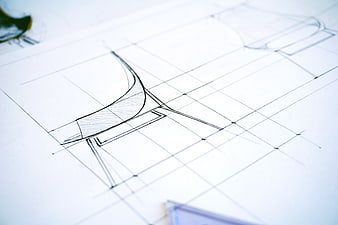
Close-up of architectural blueprint sketch on grid paper -
aesthetic:75
3888x2592px
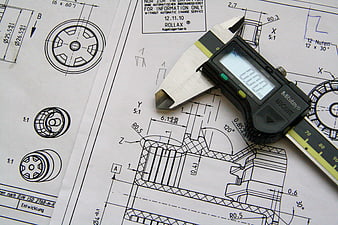
Digital caliper on mechanical engineering blueprint -
aesthetic:78
3105x2070px
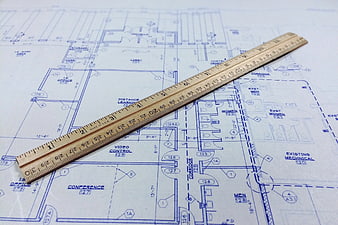
Wooden ruler on architectural blueprint floor plan -
aesthetic:72
4928x3264px
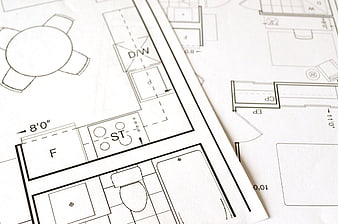
Close-up of architectural floor plan blueprints on paper -
aesthetic:78
4928x3264px
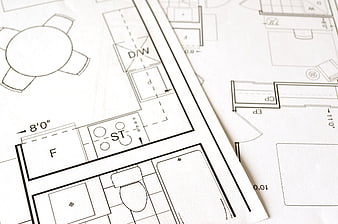
Close-up of architectural floor plan blueprints on paper -
aesthetic:78
3504x2336px
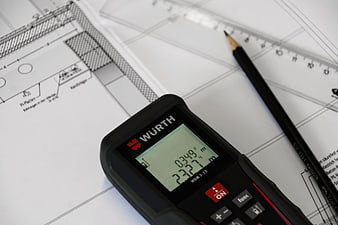
Laser Rangefinder on Architectural Blueprints with Pencil -
aesthetic:78
5472x3648px
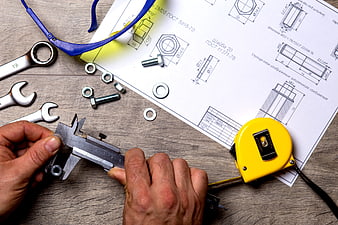
Hands measuring nut with calipers on blueprint -
aesthetic:78
4160x3120px
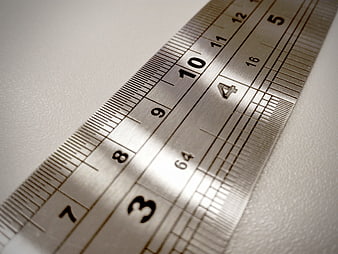
Close-up of metal ruler on white textured surface -
aesthetic:84
4288x2848px
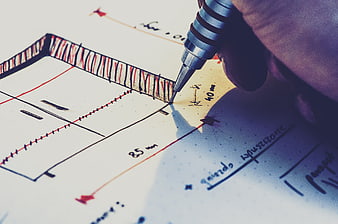
Hand drawing architectural blueprint with mechanical pencil -
aesthetic:78
5184x2091px
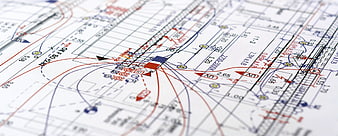
Close-up of technical electrical wiring diagram and schematic plan -
aesthetic:78
6000x4000px
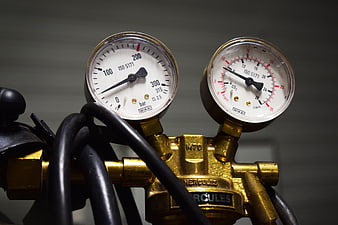
Close-up of brass gas regulator with pressure and flow meters -
aesthetic:85
3456x2304px
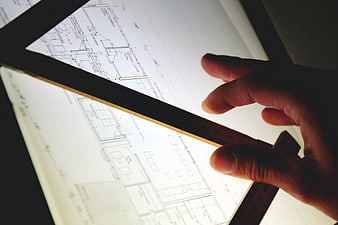
Architect hand measuring blueprint on light table -
aesthetic:82
5416x3611px
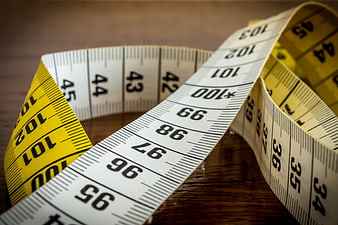
Close-up of yellow and white tailor measuring tape on wood -
aesthetic:78
5400x3470px
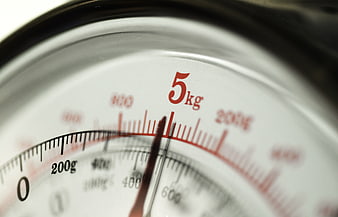
Close-up of analog kitchen scale dial showing 5 kg weight