
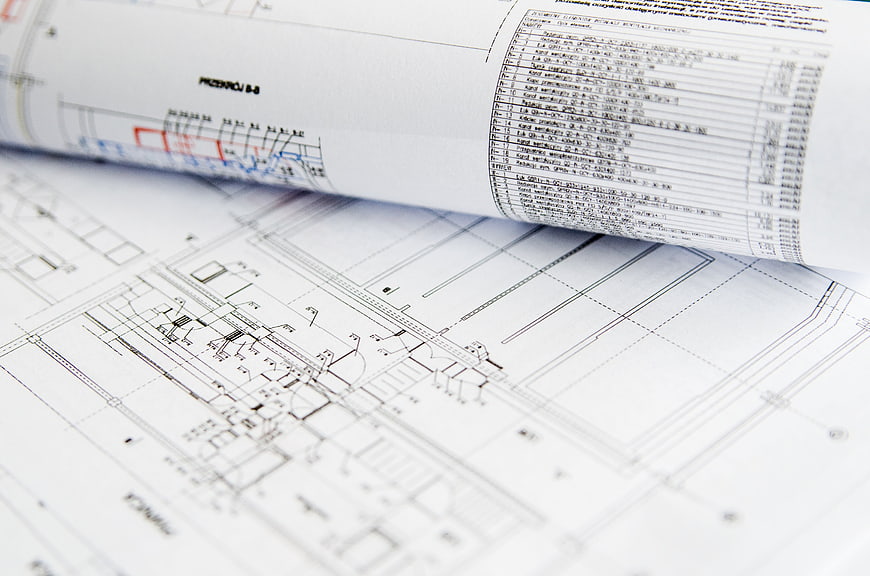
Detailed close-up of rolled architectural blueprints and technical floor plans featuring schematic lines and data tables. Ideal for construction, engineering, and design concepts.
Tags:
PHOTO INFO
- Image Size
- 4928x3264px
- File Size
- 1.18MB
- resolution
- 4K
- License
- Commercial use free
- Aesthetic Score
- 72/100
VISUAL ATTRIBUTES OF THIS STOCK PHOTO
- Color temperature
- neutral
- Brightness
- high_key
- Saturation
- muted
- Lighting Source
- natural
- Lighting Condition
- indoor
- Negative Space
- small
- Negative Space Location
- none
- Depth Of Field
- shallow
- Has People
- none
- Season
- unknown
- Time Of Day
- unknown
- Shot Scale
- close_up
- Background Type
- textured
- Orientation
- horizontal
- Composition Style
- diagonal
- Dominant colors
- whitegrayblack
- Palette Style
- monochrome
- Mood
- professional
- Style
- documentary
- Subject type
- architecture
ONLINE RESIZE
aesthetic analysis & score
This is a high-quality, professional stock image that effectively captures the essence of architectural design through sharp technical detail and clean composition. It serves as a versatile and commercially viable asset for construction and engineering contexts.
Composition & Framing score
75The diagonal placement of the rolled blueprint creates a strong leading line that guides the eye across the technical details of the flat plan.
Lighting & exposure score
80Soft, diffused lighting evenly illuminates the paper surface, ensuring the fine lines and text on the blueprints remain legible without harsh glare.
Color harmony & palette score
70The predominantly white and gray palette is punctuated by small accents of red and blue, providing a clean, professional, and technical aesthetic.
Visual impact & mood score
65The image conveys a precise, professional, and industrial mood, effectively communicating the complexity and detail of architectural planning.
Technical Quality & Clarity score
85The image utilizes a shallow depth of field to keep the central schematic sharp while softly blurring the foreground and background, adding professional dimensionality.
Subject clarity & focal hierarchy score
80The focal point is clearly established on the intersection of the rolled paper and the flat plan, immediately identifying the subject as architectural documentation.
Use case suitability scores
Copyspace Layout Usability Score
45Social Media Content Creation Score
60Web UI Digital Design Score
70Commercial Advertising Branding Score
65Editorial Corporate Presentation Score
85This image is suitable for editorial and corporate presentations — slide decks, annual reports, press releases, internal newsletters and conference presentation backgrounds
Content Marketing Publishing Score
80Ecommerce Product Showcase Score
20Market Competitiveness Score
75Related Royalty free Photos
-
aesthetic:85
6000x4000px
Architectural blueprint with ruler and pen on white background -
aesthetic:85
4608x3072px
Vintage drafting tools on architectural blueprint -
aesthetic:82
6000x4000px
Close-up of architectural blueprint sketch on grid paper -
aesthetic:76
5472x3072px
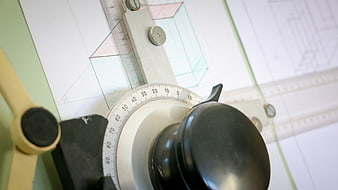
Close-up of vintage drafting machine on architectural blueprint -
aesthetic:82
6000x4000px
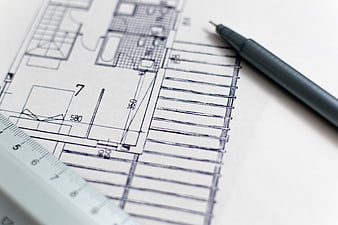
Architectural blueprint with pen and ruler on white background -
aesthetic:78
4928x3264px
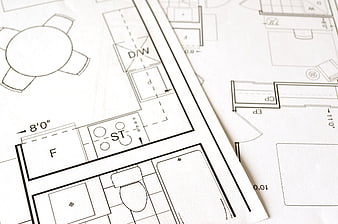
Close-up of architectural floor plan blueprints on paper -
aesthetic:78
3840x2160px
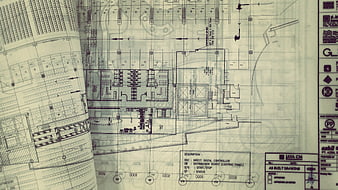
Architectural Blueprint and Engineering Construction Plan -
aesthetic:78
3105x2070px
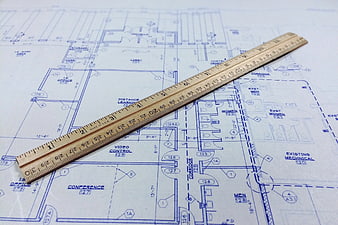
Wooden ruler on architectural blueprint floor plan -
aesthetic:72
4928x3264px
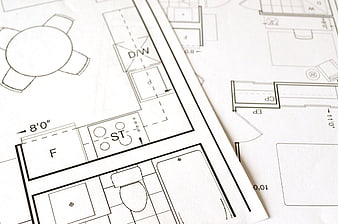
Close-up of architectural floor plan blueprints on paper -
aesthetic:72
4272x2848px
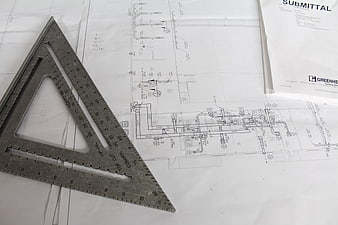
Architectural blueprints with metal speed square on white paper -
aesthetic:80
2592x1728px
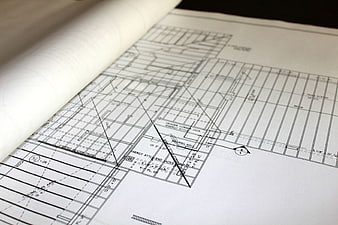
Close-up of architectural blueprints and rolled plans -
aesthetic:84
4288x2848px
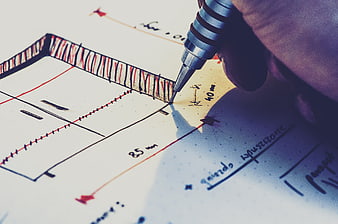
Hand drawing architectural blueprint with mechanical pencil -
aesthetic:78
4160x3120px
Black Pencil On Architectural Blueprint Drawing -
aesthetic:78
4608x3456px
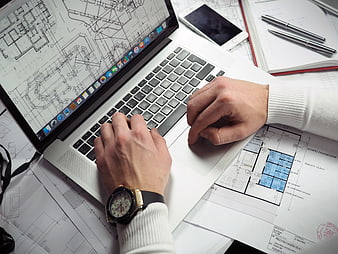
Architect working on laptop with blueprints and smartphone -
aesthetic:82
3037x2024px
Yellow Pencil and Wooden Ruler on Architectural Blueprint -
aesthetic:82
2665x1772px
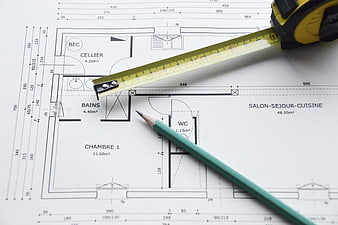
Architectural floor plan with tape measure and pencil -
aesthetic:78
3716x2526px
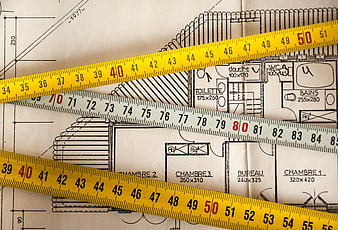
Measuring tapes on architectural blueprint floor plan -
aesthetic:78
4301x2821px
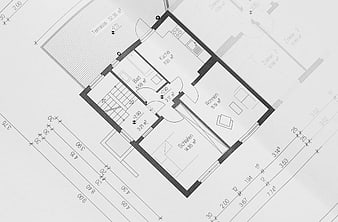
Architectural floor plan blueprint with room dimensions and layout -
aesthetic:78
5616x3744px
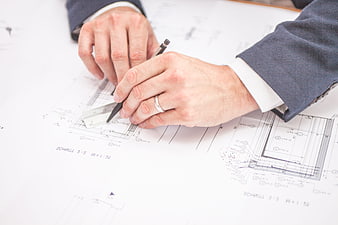
Architect hands drawing on blueprint with ruler and pencil -
aesthetic:80
5800x3867px
Construction blueprints and power drill on wooden workbench -
aesthetic:76
5184x3456px
Engineering blueprints with digital calipers and tools on desk -
aesthetic:82
5400x3375px

Overhead view of architects collaborating on blueprints in office -
aesthetic:82
4460x2973px
Construction Worker Writing on Clipboard Over Blueprints -
aesthetic:82
4460x2973px
Construction workers reviewing blueprints on site -
aesthetic:72
6000x4000px
Architectural blueprints with green set square and pens -
aesthetic:75
3888x2592px
Digital caliper on mechanical engineering blueprint -
aesthetic:78
4160x3120px
Black Pencil on Architectural Blueprint -
aesthetic:85
3456x2304px
Architect hand measuring blueprint on light table -
aesthetic:78
5400x3375px

Overhead view of architects collaborating on blueprints -
aesthetic:85
1920x1276px

Orange Tower Crane Against Blue Blueprint Background -
aesthetic:78
3504x2336px
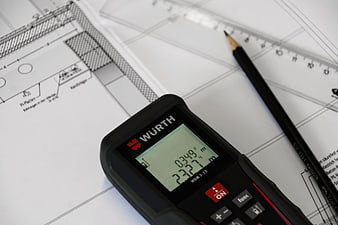
Laser Rangefinder on Architectural Blueprints with Pencil -
aesthetic:78
5184x2091px
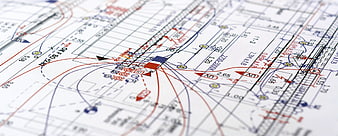
Close-up of technical electrical wiring diagram and schematic plan -
aesthetic:82
4256x2832px
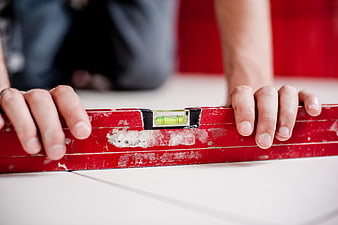
Close-up of hands using a red spirit level on white tiles -
aesthetic:82
5760x3840px
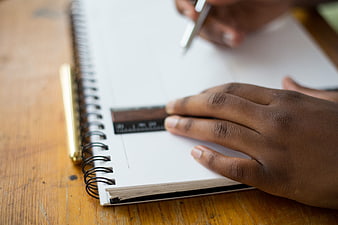
Close-up of hands drawing with ruler on notebook -
aesthetic:82
4752x3168px
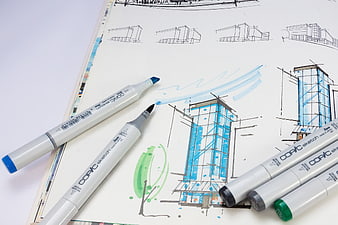
Architectural Sketches With Copic Markers On White Paper -
aesthetic:76
3000x1828px

Open book with glasses and architectural sketches -
aesthetic:78
5472x3648px
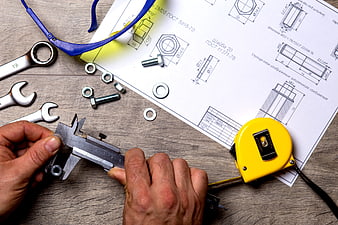
Hands measuring nut with calipers on blueprint -
aesthetic:80
4272x2848px

Vintage drafting tools on wooden desk with blueprint -
aesthetic:82
4000x2667px
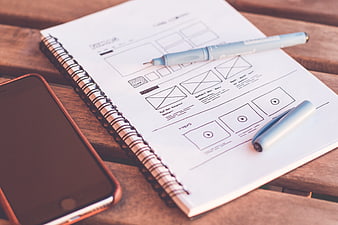
Hand-drawn wireframe sketch on notebook with smartphone and pen -
aesthetic:78
3771x2510px
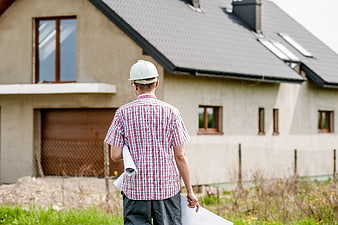
Architect with blueprints inspecting new house construction -
aesthetic:82
4256x2832px

Builder jumping with blueprints in front of new house -
aesthetic:85
6000x4000px
Flat lay of yellow tape measure and rulers on white background -
aesthetic:78
4460x2973px
Construction worker writing on clipboard over blueprints -
aesthetic:82
3816x2862px
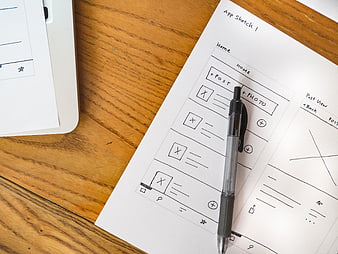
Hand-drawn app wireframe sketch on paper with pen -
aesthetic:82
4321x3241px
Hand-drawn wireframe sketches on notebook paper -
aesthetic:78
4288x2848px
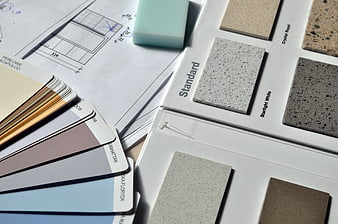
Interior Design Materials: Color Swatches, Stone Samples, and Blueprints -
aesthetic:82
8000x4203px
Chalkboard architectural floor plan sketch -
aesthetic:78
4460x2973px

Flat lay of workspace with coffee, pencils, and notebooks -
aesthetic:86
4288x2848px
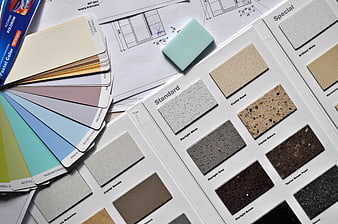
Interior design materials, color swatches, and architectural blueprints -
aesthetic:90
4882x3234px
Colorful Pencils on Pastel Yellow and Pink Background -
aesthetic:82
4460x2973px
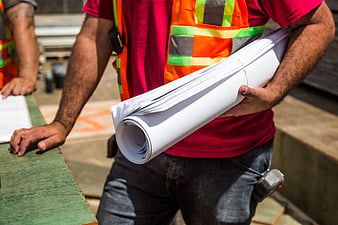
Construction Worker Holding Rolled Blueprints at Site -
aesthetic:85
5472x3648px
Close-up of Green Cross Pattern on Textured Paper -
aesthetic:82
4928x3264px

Construction workers inspecting building site with crane -
aesthetic:85
3508x2480px

Smiling female construction worker giving thumbs up with hammer -
aesthetic:84
4000x2667px
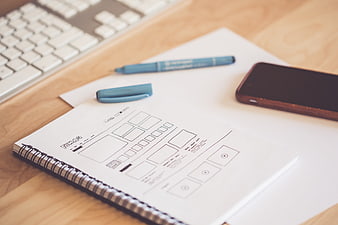
Hand-drawn wireframe sketches in a notebook on a wooden desk -
aesthetic:82
4288x2848px
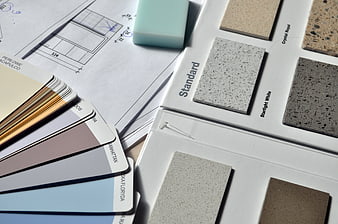
Interior design materials, color swatches, and blueprints on desk -
aesthetic:82
3504x2336px
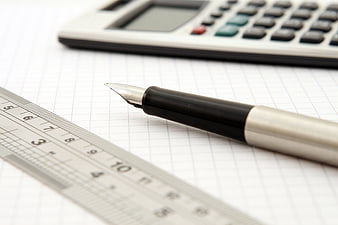
Fountain pen, ruler, and calculator on graph paper -
aesthetic:85
3970x2642px
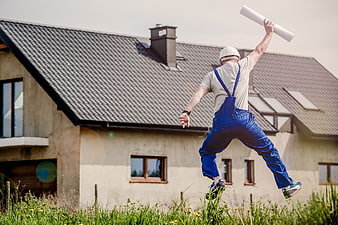
Builder jumping with blueprints in front of new house -
aesthetic:72
6144x4069px
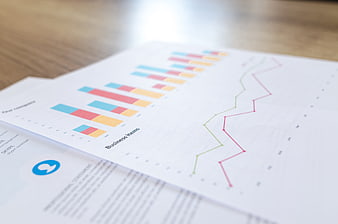
Close-up of financial business charts and graphs on paper -
aesthetic:90
4182x2987px
Blank white paper on wooden desk with art supplies