
architecture
construction
blueprint
planning
engineering
design
building
plan
architect
aerial view
urban planning
cityscape
interior design
floor plan
pencil
-
aesthetic:72
4928x3264px
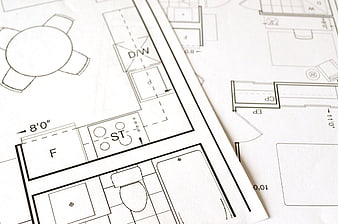
Close-up of architectural floor plan blueprints on paper -
aesthetic:78
3840x2160px
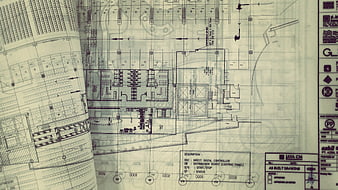
Architectural Blueprint and Engineering Construction Plan -
aesthetic:78
4301x2821px
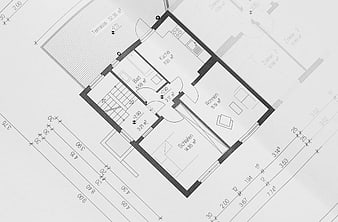
Architectural floor plan blueprint with room dimensions and layout -
aesthetic:78
4928x3264px
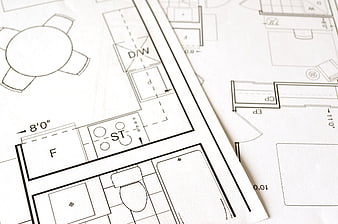
Close-up of architectural floor plan blueprints on paper -
aesthetic:78
3105x2070px
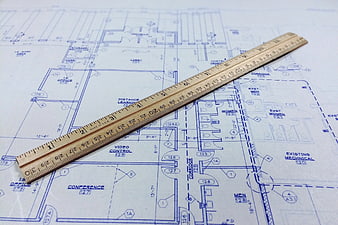
Wooden ruler on architectural blueprint floor plan -
aesthetic:80
2592x1728px
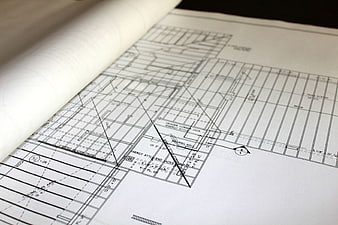
Close-up of architectural blueprints and rolled plans -
aesthetic:85
4608x3072px
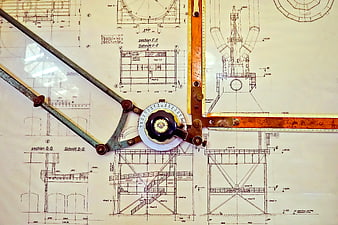
Vintage drafting tools on architectural blueprint -
aesthetic:78
3716x2526px
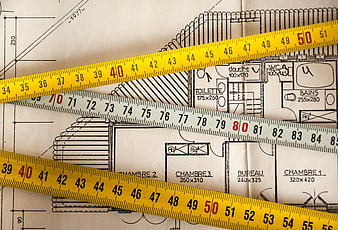
Measuring tapes on architectural blueprint floor plan -
aesthetic:80
5800x3867px
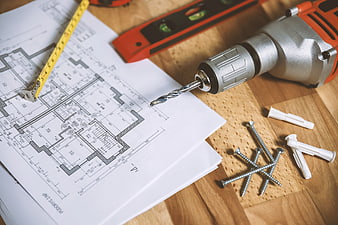
Construction blueprints and power drill on wooden workbench -
aesthetic:82
8000x4203px
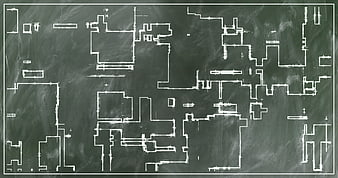
Chalkboard architectural floor plan sketch -
aesthetic:82
2665x1772px
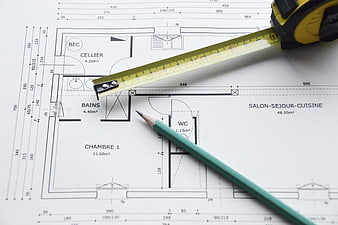
Architectural floor plan with tape measure and pencil -
aesthetic:82
4460x2973px
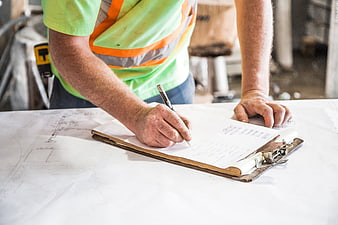
Construction Worker Writing on Clipboard Over Blueprints -
aesthetic:82
6000x4000px
Close-up of architectural blueprint sketch on grid paper -
aesthetic:85
6000x4000px
Architectural blueprint with ruler and pen on white background -
aesthetic:76
3000x1828px
Open book with glasses and architectural sketches -
aesthetic:82
3037x2024px
Yellow Pencil and Wooden Ruler on Architectural Blueprint -
aesthetic:82
6000x4000px
Aerial Night View of Dense City Skyline with Illuminated Skyscrapers -
aesthetic:82
4460x2973px
Construction workers reviewing blueprints on site -
aesthetic:78
5400x3375px
Overhead view of architects collaborating on blueprints -
aesthetic:82
5760x3840px
Close-up of hands drawing with ruler on notebook -
aesthetic:82
6000x4000px
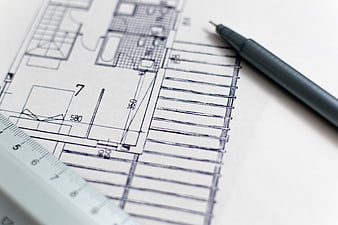
Architectural blueprint with pen and ruler on white background -
aesthetic:78
3000x2000px
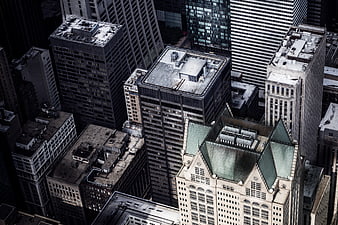
Aerial View of Downtown Skyscrapers and Urban Architecture -
aesthetic:76
5472x3072px
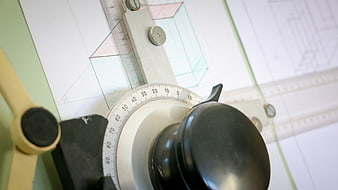
Close-up of vintage drafting machine on architectural blueprint -
aesthetic:78
4160x3120px
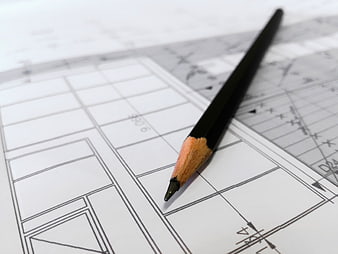
Black Pencil on Architectural Blueprint -
aesthetic:78
4608x3456px
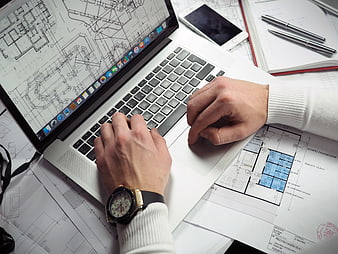
Architect working on laptop with blueprints and smartphone -
aesthetic:82
5400x3375px
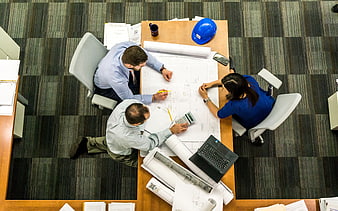
Overhead view of architects collaborating on blueprints in office -
aesthetic:82
4000x3000px
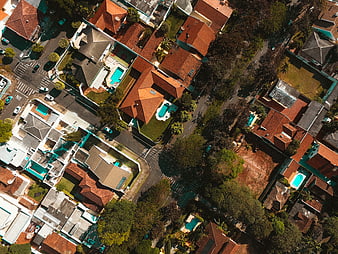
Aerial view of suburban neighborhood with red roofs and pools -
aesthetic:76
2048x1365px
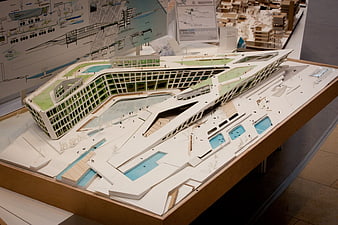
Architectural model of modern building with green roof and pools -
aesthetic:65
2365x1774px
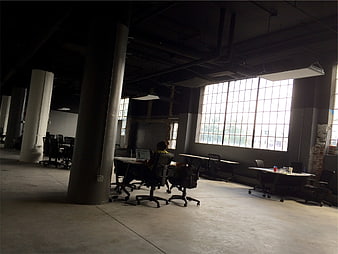
Industrial Loft Office Space with Concrete Pillars and Large Windows -
aesthetic:84
4288x2848px
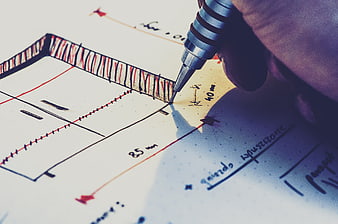
Hand drawing architectural blueprint with mechanical pencil -
aesthetic:78
1920x1281px
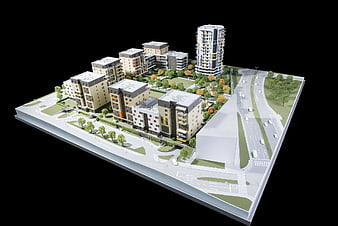
Architectural model of modern residential complex with high-rise tower -
aesthetic:85
3921x2202px
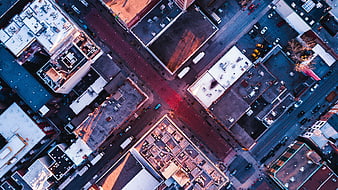
Aerial View of Urban City Intersection with Rooftops -
aesthetic:78
1920x1281px
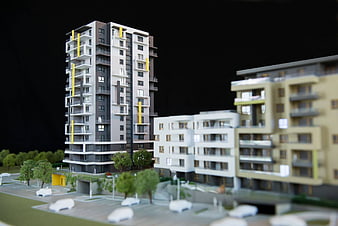
Architectural model of modern residential apartment complex -
aesthetic:78
1920x1281px
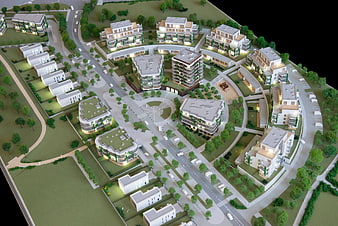
Architectural model of modern residential complex with green spaces -
aesthetic:80
1920x1281px
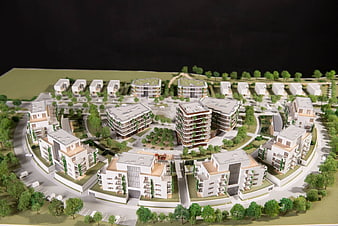
Architectural model of modern residential complex with green spaces -
aesthetic:82
5760x3840px
Interior design tools flat lay with color swatches and stencil -
aesthetic:74
4928x3264px
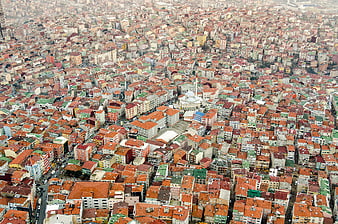
Aerial view of dense cityscape with red roofs and mosque -
aesthetic:78
4288x2848px
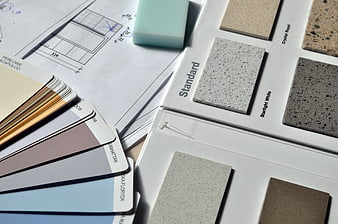
Interior Design Materials: Color Swatches, Stone Samples, and Blueprints -
aesthetic:80
6000x3368px
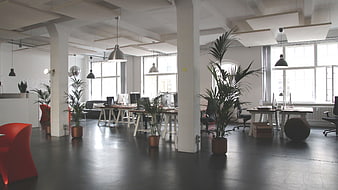
Modern Open Plan Office Interior with Plants and Desks -
aesthetic:90
3992x2992px
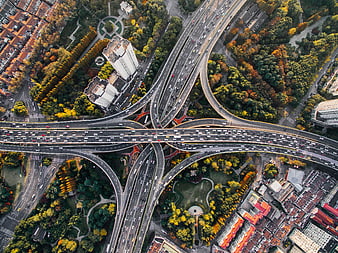
Aerial View of Busy Highway Interchange in Autumn City -
aesthetic:78
4460x2973px
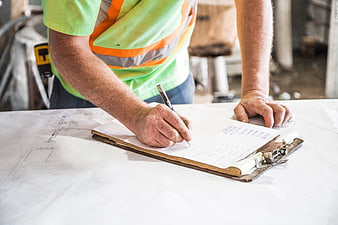
Construction worker writing on clipboard over blueprints -
aesthetic:78
4500x2400px
Modern Glass Skyscrapers 3D Rendering -
aesthetic:76
5184x3456px
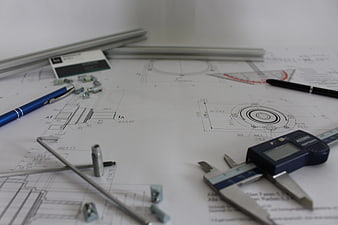
Engineering blueprints with digital calipers and tools on desk -
aesthetic:82
6000x3200px
Modern minimalist hallway with wooden stairs and abstract art -
aesthetic:85
6000x4000px
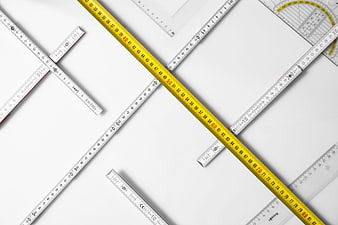
Flat lay of yellow tape measure and rulers on white background -
aesthetic:88
4285x2933px
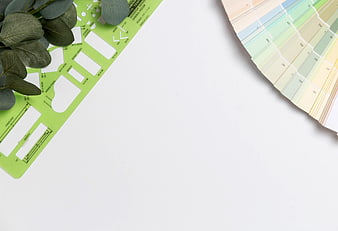
Interior design workspace with stencil, eucalyptus, and color swatches -
aesthetic:72
6000x4000px
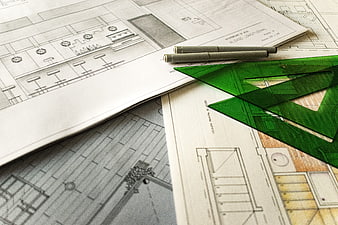
Architectural blueprints with green set square and pens -
aesthetic:82
4256x2832px
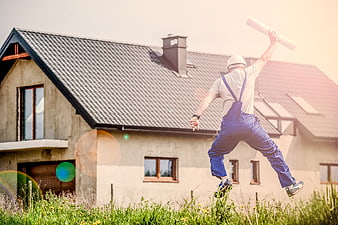
Builder jumping with blueprints in front of new house -
aesthetic:78
4160x3120px
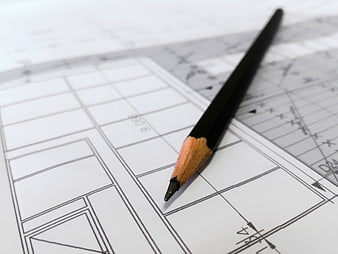
Black Pencil On Architectural Blueprint Drawing -
aesthetic:85
4288x2848px
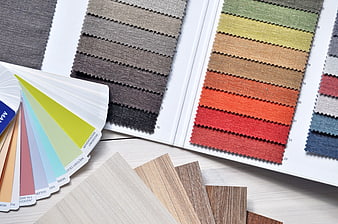
Interior design material samples and color swatches on table -
aesthetic:78
4288x2848px
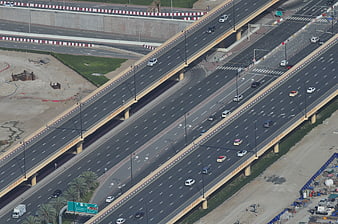
Aerial view of multi-lane highway interchange with traffic -
aesthetic:88
3992x2242px
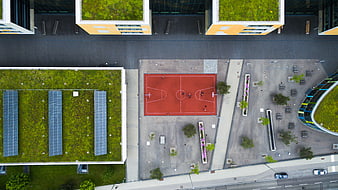
Aerial View of Urban Basketball Court and Green Roofs -
aesthetic:82
5472x3648px
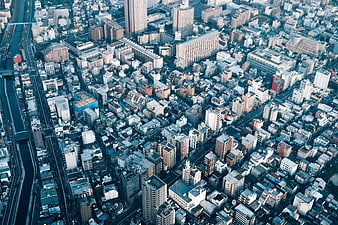
Aerial View of Dense Urban Cityscape with Highway and River -
aesthetic:80
3991x2661px
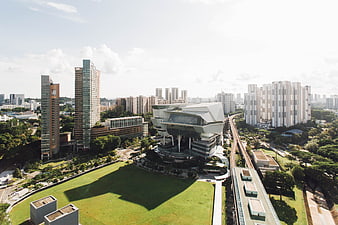
Aerial View of Modern City Architecture with Green Spaces -
aesthetic:82
5719x3818px
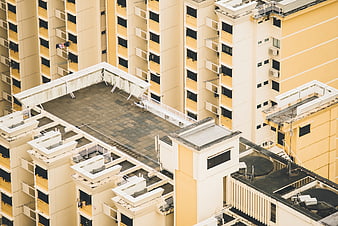
Aerial view of yellow apartment buildings with rooftop details -
aesthetic:86
4288x2848px
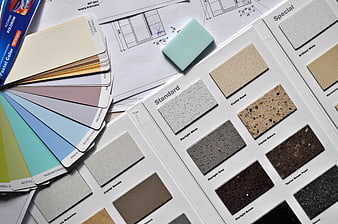
Interior design materials, color swatches, and architectural blueprints -
aesthetic:80
3803x2535px
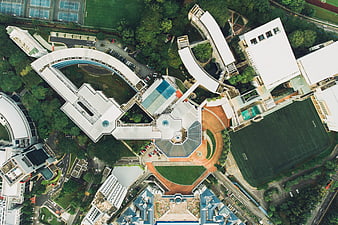
Aerial view of modern school campus with sports fields -
aesthetic:87
2061x2750px
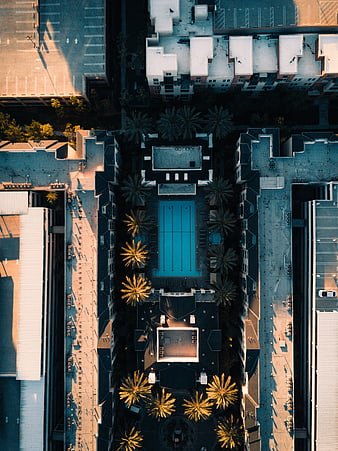
Aerial View of Urban Rooftops and Swimming Pool -
aesthetic:85
3956x2222px
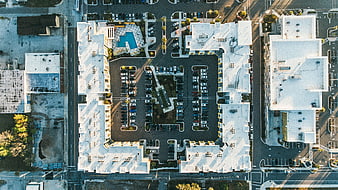
Aerial view of modern apartment complex with parking lot -
aesthetic:85
3970x2642px
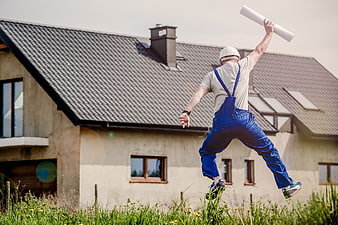
Builder jumping with blueprints in front of new house