
blueprint
planning
construction
architecture
engineering
design
architect
plan
building
drafting
floor plan
technical drawing
work
ruler
business
-
aesthetic:82
4460x2973px
Construction workers reviewing blueprints on site -
aesthetic:85
4608x3072px
Vintage drafting tools on architectural blueprint -
aesthetic:82
5400x3375px

Overhead view of architects collaborating on blueprints in office -
aesthetic:80
5800x3867px
Construction blueprints and power drill on wooden workbench -
aesthetic:76
3000x1828px

Open book with glasses and architectural sketches -
aesthetic:82
6000x4000px
Close-up of architectural blueprint sketch on grid paper -
aesthetic:82
4460x2973px
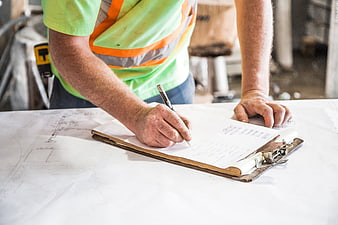
Construction Worker Writing on Clipboard Over Blueprints -
aesthetic:78
4928x3264px
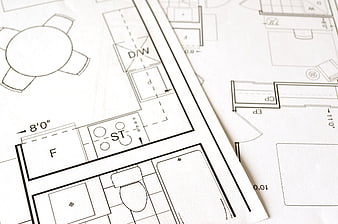
Close-up of architectural floor plan blueprints on paper -
aesthetic:72
4928x3264px
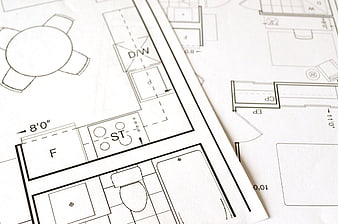
Close-up of architectural floor plan blueprints on paper -
aesthetic:78
3840x2160px
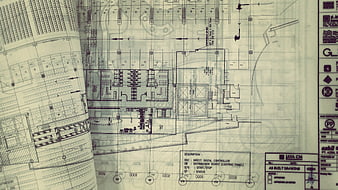
Architectural Blueprint and Engineering Construction Plan -
aesthetic:78
4301x2821px
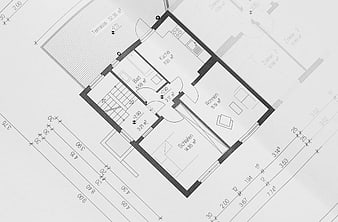
Architectural floor plan blueprint with room dimensions and layout -
aesthetic:82
3037x2024px
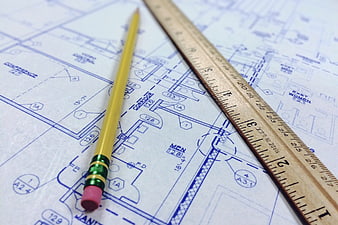
Yellow Pencil and Wooden Ruler on Architectural Blueprint -
aesthetic:78
3105x2070px
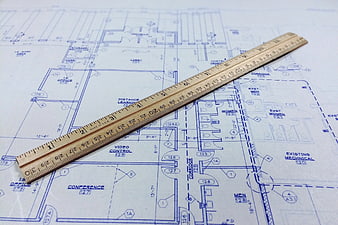
Wooden ruler on architectural blueprint floor plan -
aesthetic:78
5400x3375px

Overhead view of architects collaborating on blueprints -
aesthetic:80
2592x1728px
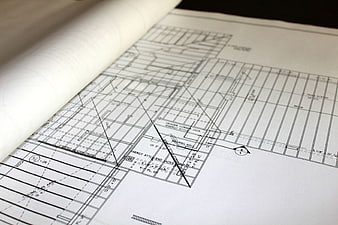
Close-up of architectural blueprints and rolled plans -
aesthetic:85
6000x4000px
Architectural blueprint with ruler and pen on white background -
aesthetic:78
3716x2526px
Measuring tapes on architectural blueprint floor plan -
aesthetic:76
5472x3072px
Close-up of vintage drafting machine on architectural blueprint -
aesthetic:82
6000x4000px
Architectural blueprint with pen and ruler on white background -
aesthetic:78
4608x3456px
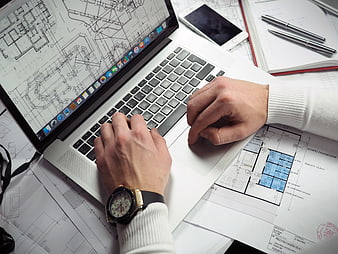
Architect working on laptop with blueprints and smartphone -
aesthetic:82
4321x3241px
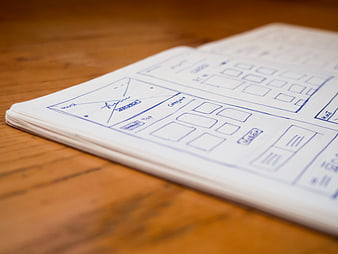
Hand-drawn wireframe sketches on notebook paper -
aesthetic:78
4160x3120px
Black Pencil on Architectural Blueprint -
aesthetic:78
3771x2510px
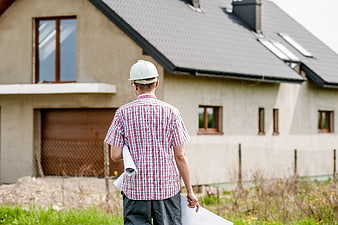
Architect with blueprints inspecting new house construction -
aesthetic:78
4288x2848px
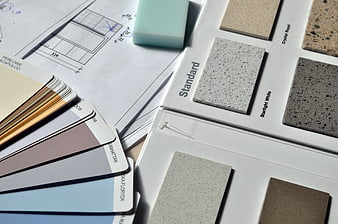
Interior Design Materials: Color Swatches, Stone Samples, and Blueprints -
aesthetic:78
4160x3120px
Black Pencil On Architectural Blueprint Drawing -
aesthetic:84
4288x2848px
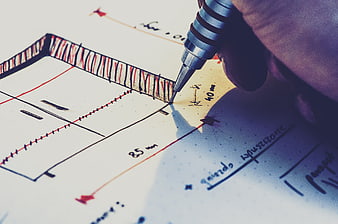
Hand drawing architectural blueprint with mechanical pencil -
aesthetic:82
2665x1772px
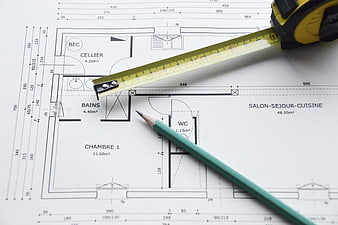
Architectural floor plan with tape measure and pencil -
aesthetic:78
5184x2091px
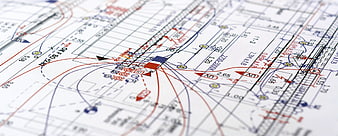
Close-up of technical electrical wiring diagram and schematic plan -
aesthetic:78
4460x2973px
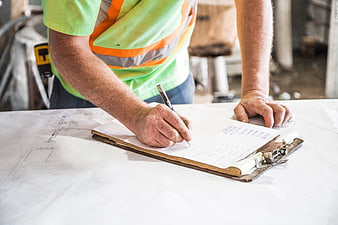
Construction worker writing on clipboard over blueprints -
aesthetic:82
4256x2832px

Builder jumping with blueprints in front of new house -
aesthetic:78
5616x3744px
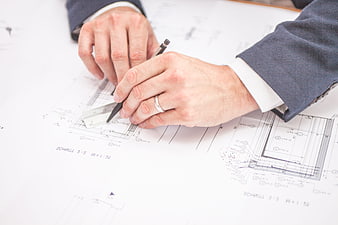
Architect hands drawing on blueprint with ruler and pencil -
aesthetic:76
5184x3456px
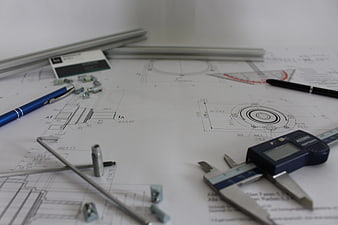
Engineering blueprints with digital calipers and tools on desk -
aesthetic:86
4288x2848px
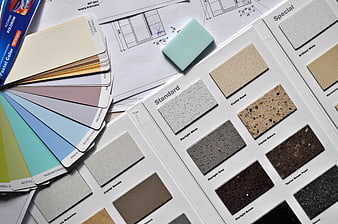
Interior design materials, color swatches, and architectural blueprints -
aesthetic:85
3456x2304px
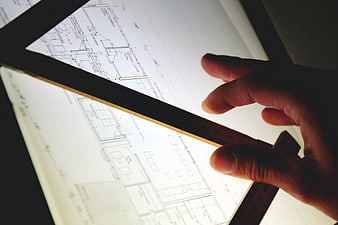
Architect hand measuring blueprint on light table -
aesthetic:72
6000x4000px
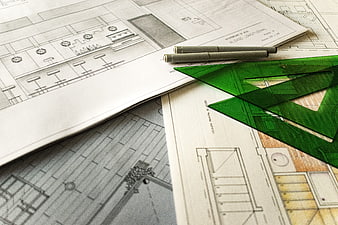
Architectural blueprints with green set square and pens -
aesthetic:80
4272x2848px
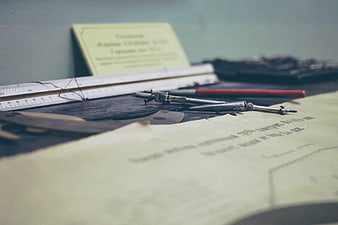
Vintage drafting tools on wooden desk with blueprint -
aesthetic:82
4460x2973px
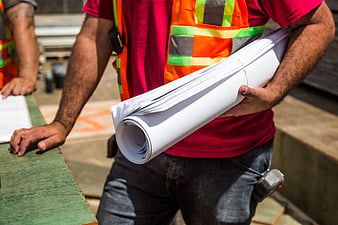
Construction Worker Holding Rolled Blueprints at Site -
aesthetic:82
8000x4203px
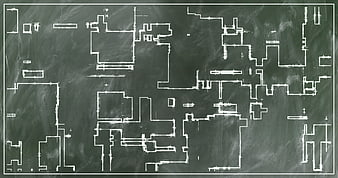
Chalkboard architectural floor plan sketch -
aesthetic:82
4288x2848px
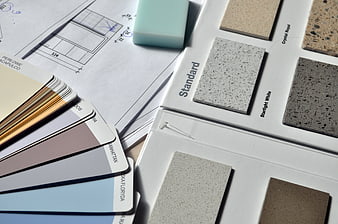
Interior design materials, color swatches, and blueprints on desk -
aesthetic:85
3970x2642px
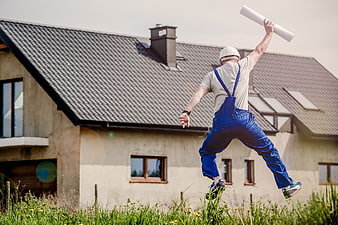
Builder jumping with blueprints in front of new house -
aesthetic:80
4928x3264px

Architect and Builder Reviewing Construction Site -
aesthetic:78
3504x2336px
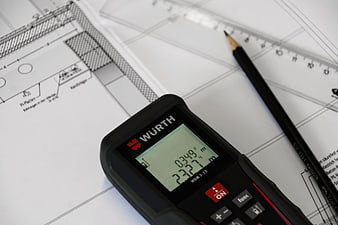
Laser Rangefinder on Architectural Blueprints with Pencil -
aesthetic:78
2765x2074px
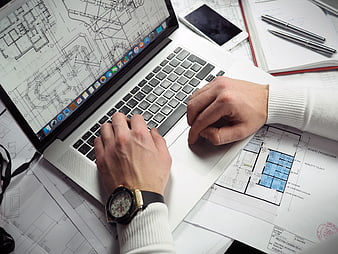
Architect working on laptop with blueprints and plans -
aesthetic:78
6016x4016px
Red Pencil and Metal Rulers on Workbench -
aesthetic:74
3913x5869px
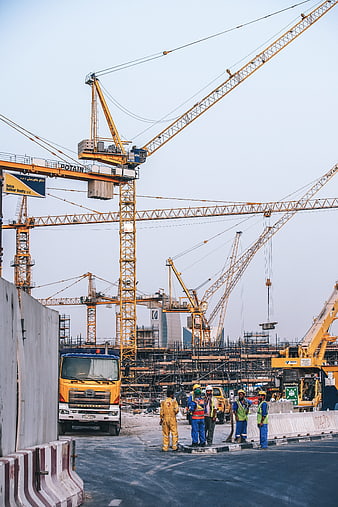
Construction workers and cranes at a large industrial building site -
aesthetic:78
4103x2735px

Students collaborating on a project with pens and paper -
aesthetic:82
4460x2973px
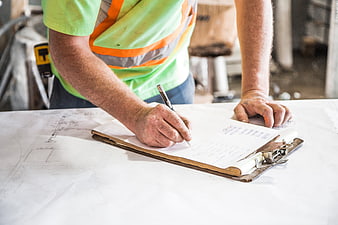
Construction worker writing on clipboard over blueprints -
aesthetic:85
1062x708px
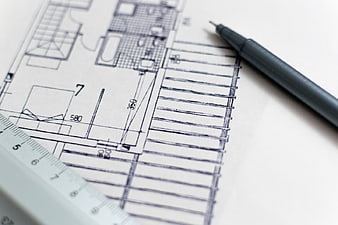
Architectural Blueprint with Pen and Ruler -
aesthetic:82
4460x2973px
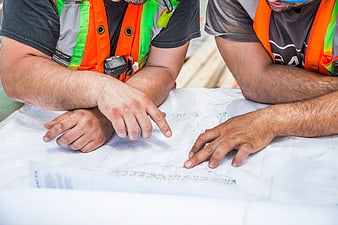
Construction Workers Reviewing Blueprints on Site -
aesthetic:72
4179x3134px
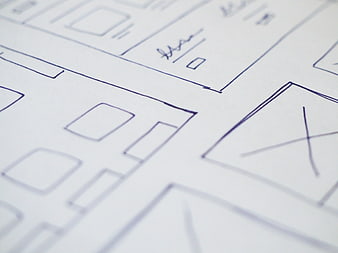
Hand-drawn architectural blueprint sketch on white paper -
aesthetic:72
1062x708px
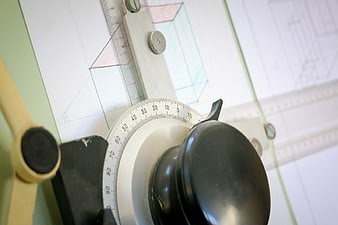
Close-up of drafting tools on architectural blueprint -
aesthetic:75
5287x3525px
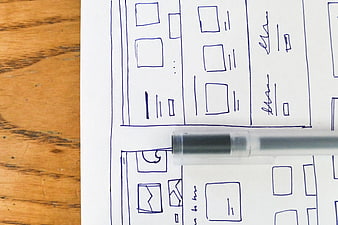
Hand-drawn wireframe sketch on paper with pen -
aesthetic:78
1062x708px
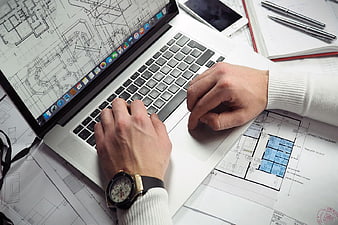
Architect working on laptop with blueprints and watch -
aesthetic:78
1062x708px
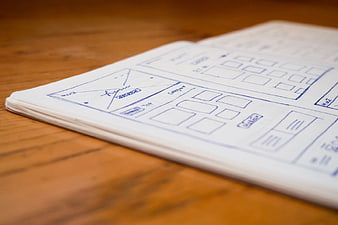
Hand-drawn wireframe sketch on notebook page -
aesthetic:78
4228x3171px
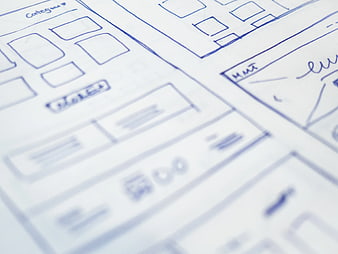
Hand-drawn website wireframe sketches on paper -
aesthetic:76
4321x3241px
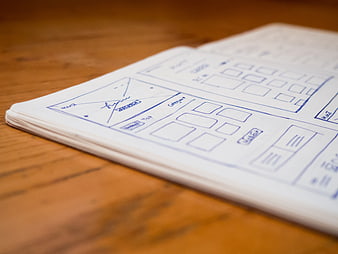
Hand-drawn wireframe sketch on notebook paper -
aesthetic:78
1062x708px

Businesswoman Reviewing Architectural Plans on Laptop -
aesthetic:72
1062x708px
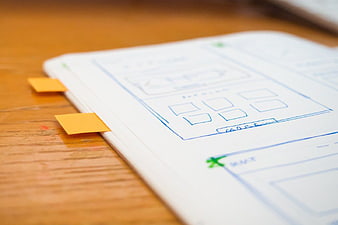
Hand-drawn wireframe sketch on notebook with sticky notes -
aesthetic:76
1062x708px
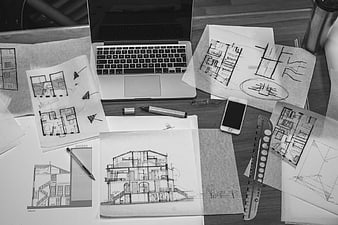
Black and white flat lay of architectural sketches and laptop -
aesthetic:78
3028x4231px
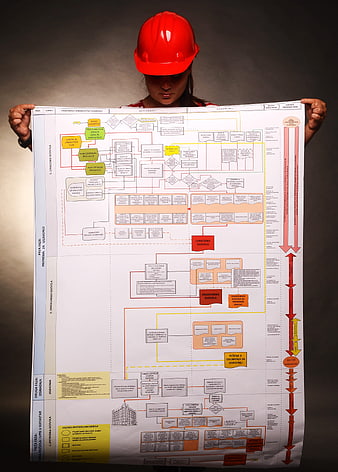
Woman in hard hat holding construction flowchart