pickpik logo, AI-Driven Royalty Free Image Platform
Sort By(Score Desc):
Visual Attributes:
Orientation
Color temperature
Saturation
Brightness
Lighting source
Lighting condition
Composition style
Negative space
Negative space location
Depth of field
Season
Has people
Time of day
Shot scale
Background type
Palette style
Dominant colors
Mood
Style
Subject type
Min size
×
close search filter

Royalty-Free open floor plan photos

interior design home decor open plan living room real estate modern home house apartment room wooden floor kitchen decoration interior kitchen island kitchenette
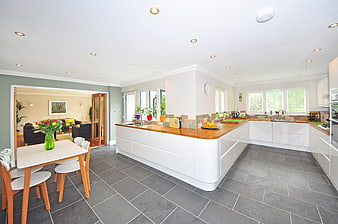
  • aesthetic:86 4288x2848px
    Modern White Kitchen with Wooden Island and Dining Area
    Modern White Kitchen with Wooden Island and Dining Area
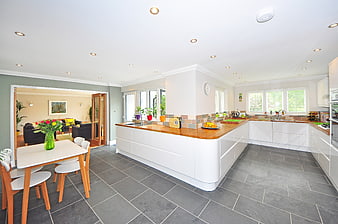
  • aesthetic:86 4288x2848px
    Modern open-plan kitchen with island and dining area
    Modern open-plan kitchen with island and dining area
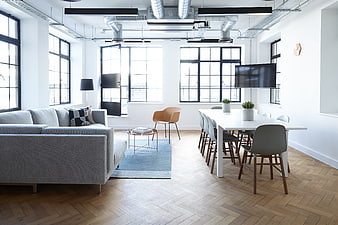
  • aesthetic:84 5606x3738px
    Modern industrial loft office with herringbone floors and exposed ducts
    Modern industrial loft office with herringbone floors and exposed ducts
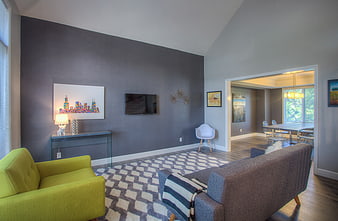
  • aesthetic:85 4000x2619px
    Modern living room with gray walls and green armchair
    Modern living room with gray walls and green armchair
  • aesthetic:82 3000x1699px
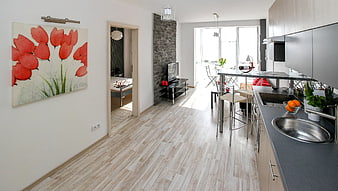
    Modern Apartment Interior with Kitchen and Living Room
    Modern Apartment Interior with Kitchen and Living Room
  • aesthetic:86 3000x1633px
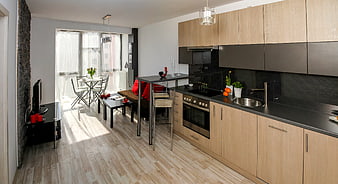
    Modern Studio Apartment with Kitchenette and Living Area
    Modern Studio Apartment with Kitchenette and Living Area
  • aesthetic:78 3000x1586px
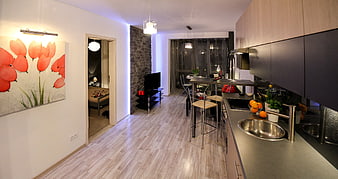
    Modern Open-Plan Apartment Interior With Kitchenette And Living Area
    Modern Open-Plan Apartment Interior With Kitchenette And Living Area
  • aesthetic:76 3000x2000px
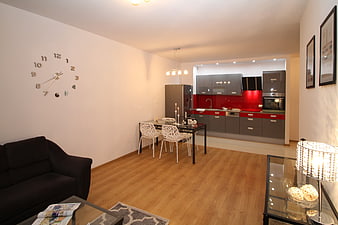
    Modern Apartment Interior with Red Kitchen and Dining Area
    Modern Apartment Interior with Red Kitchen and Dining Area
  • aesthetic:84 5184x3456px
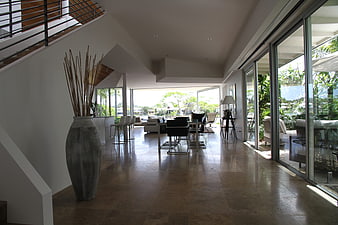
    Modern luxury interior with glass walls and stone flooring
    Modern luxury interior with glass walls and stone flooring
  • aesthetic:78 4500x3072px
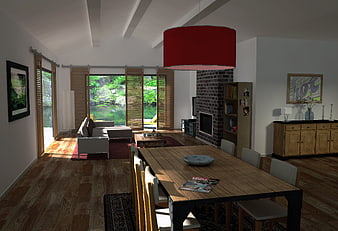
    Modern Open Plan Living And Dining Room 3D Interior Rendering
    Modern Open Plan Living And Dining Room 3D Interior Rendering
  • aesthetic:78 5616x3744px
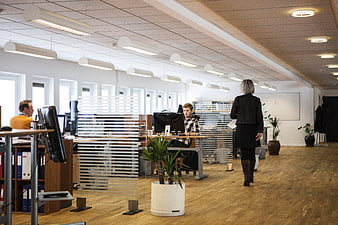
    Modern open plan office with employees working at desks
    Modern open plan office with employees working at desks
  • aesthetic:86 2500x1667px
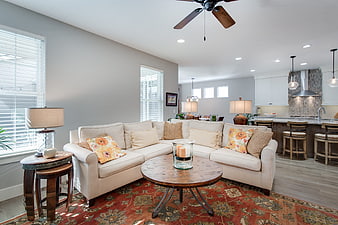
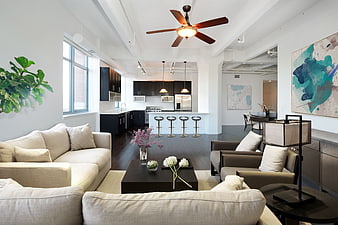
    Modern open concept living room with beige sectional and kitchen
    Modern open concept living room with beige sectional and kitchen
  • aesthetic:86 2700x1800px
    Modern Open Concept Loft Living Room with Kitchen
    Modern Open Concept Loft Living Room with Kitchen
  • aesthetic:84 4288x2848px
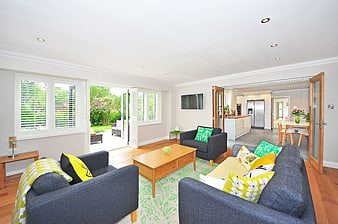
    Bright Modern Living Room with Grey Sofas and Garden View
    Bright Modern Living Room with Grey Sofas and Garden View
  • aesthetic:86 4000x2667px
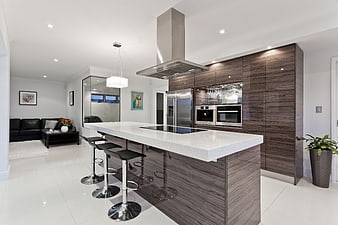
    Modern kitchen island with dark wood cabinets and white countertop
    Modern kitchen island with dark wood cabinets and white countertop
  • aesthetic:88 5529x3765px
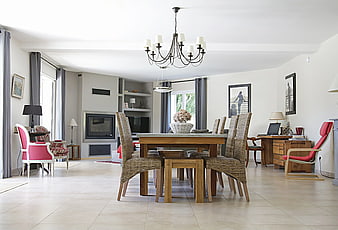
    Spacious Modern Dining Room with Wooden Table and Wicker Chairs
    Spacious Modern Dining Room with Wooden Table and Wicker Chairs
  • aesthetic:78 1062x708px
    Businesswoman Reviewing Architectural Plans on Laptop
    Businesswoman Reviewing Architectural Plans on Laptop
  • About
  • License
  • Terms Of Use
  • Privacy Policy
  • Cookie Policy
  • Contact Us

Pickpik - An AI-driven royalty free image platform scoring every photo across 6 aesthetic dimensions and 8 use-case suitability metrics.